8404 Secreto Drive
8404 Secreto Drive
8404 Secreto Drive
8404 Secreto Drive
8404 Secreto Drive
8404 Secreto Drive
8404 Secreto Drive
8404 Secreto Drive
8404 Secreto Drive
8404 Secreto Drive
8404 Secreto Drive
8404 Secreto Drive
8404 Secreto Drive
8404 Secreto Drive
8404 Secreto Drive
8404 Secreto Drive
8404 Secreto Drive
8404 Secreto Drive
8404 Secreto Drive
8404 Secreto Drive
8404 Secreto Drive
8404 Secreto Drive
8404 Secreto Drive
8404 Secreto Drive
8404 Secreto Drive
8404 Secreto Drive
8404 Secreto Drive
8404 Secreto Drive
8404 Secreto Drive
8404 Secreto Drive
8404 Secreto Drive
8404 Secreto Drive
8404 Secreto Drive
8404 Secreto Drive
8404 Secreto Drive
8404 Secreto Drive
8404 Secreto Drive
8404 Secreto Drive
8404 Secreto Drive
8404 Secreto Drive
8404 Secreto Drive
8404 Secreto Drive
8404 Secreto Drive
8404 Secreto Drive
8404 Secreto Drive
8404 Secreto Drive
8404 Secreto Drive
8404 Secreto Drive
8404 Secreto Drive
8404 Secreto Drive
8404 Secreto Drive
8404 Secreto Drive
8404 Secreto Drive
8404 Secreto Drive
8404 Secreto Drive
8404 Secreto Drive
8404 Secreto Drive
8404 Secreto Drive
8404 Secreto Drive
8404 Secreto Drive
8404 Secreto Drive
8404 Secreto Drive
8404 Secreto Drive
8404 Secreto Drive
8404 Secreto Drive
8404 Secreto Drive
8404 Secreto Drive
8404 Secreto Drive
8404 Secreto Drive
8404 Secreto Drive
8404 Secreto Drive
8404 Secreto Drive
8404 Secreto Drive
8404 Secreto Drive
8404 Secreto Drive
8404 Secreto Drive
8404 Secreto Drive
8404 Secreto Drive
8404 Secreto Drive
8404 Secreto Drive
8404 Secreto Drive
8404 Secreto Drive
8404 Secreto Drive
8404 Secreto Drive
8404 Secreto Drive
8404 Secreto Drive
8404 Secreto Drive
SEE ALL PHOTOS
8404 Secreto Drive
8404 Secreto Drive
8404 Secreto Drive
8404 Secreto Drive
8404 Secreto Drive
8404 Secreto Drive
8404 Secreto Drive
8404 Secreto Drive
8404 Secreto Drive
8404 Secreto Drive
8404 Secreto Drive
8404 Secreto Drive
8404 Secreto Drive
8404 Secreto Drive
8404 Secreto Drive
8404 Secreto Drive
8404 Secreto Drive
8404 Secreto Drive
8404 Secreto Drive
8404 Secreto Drive
8404 Secreto Drive
8404 Secreto Drive
8404 Secreto Drive
8404 Secreto Drive
8404 Secreto Drive
8404 Secreto Drive
8404 Secreto Drive
8404 Secreto Drive
8404 Secreto Drive
8404 Secreto Drive
8404 Secreto Drive
8404 Secreto Drive
8404 Secreto Drive
8404 Secreto Drive
8404 Secreto Drive
8404 Secreto Drive
8404 Secreto Drive
8404 Secreto Drive
8404 Secreto Drive
8404 Secreto Drive
8404 Secreto Drive
8404 Secreto Drive
8404 Secreto Drive
8404 Secreto Drive
8404 Secreto Drive
8404 Secreto Drive
8404 Secreto Drive
8404 Secreto Drive
8404 Secreto Drive
8404 Secreto Drive
8404 Secreto Drive
8404 Secreto Drive
8404 Secreto Drive
8404 Secreto Drive
8404 Secreto Drive
8404 Secreto Drive
8404 Secreto Drive
8404 Secreto Drive
8404 Secreto Drive
8404 Secreto Drive
8404 Secreto Drive
8404 Secreto Drive
8404 Secreto Drive
8404 Secreto Drive
8404 Secreto Drive
8404 Secreto Drive
8404 Secreto Drive
8404 Secreto Drive
8404 Secreto Drive
8404 Secreto Drive
8404 Secreto Drive
8404 Secreto Drive
8404 Secreto Drive
8404 Secreto Drive
8404 Secreto Drive
8404 Secreto Drive
8404 Secreto Drive
8404 Secreto Drive
8404 Secreto Drive
8404 Secreto Drive
8404 Secreto Drive
8404 Secreto Drive
8404 Secreto Drive
8404 Secreto Drive
8404 Secreto Drive
8404 Secreto Drive
8404 Secreto Drive
Listing courtesy of Cary-Raleigh Realty, Inc.
For Sale

8404 Secreto Drive

8404 Secreto Drive, Raleigh, NC 27606

$925,000
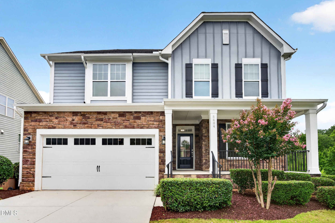
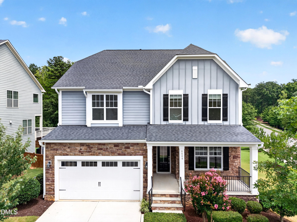
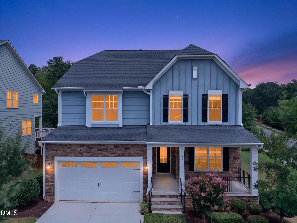
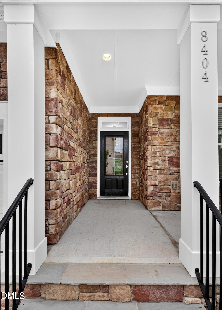
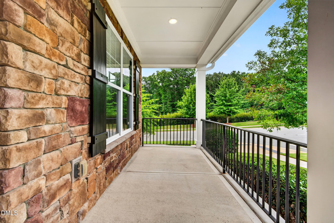
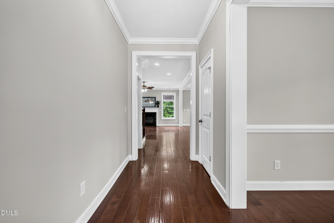
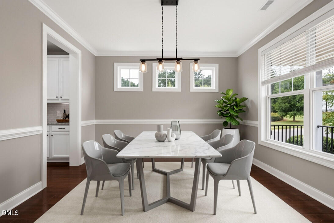
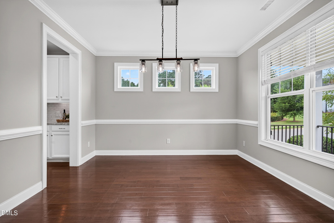
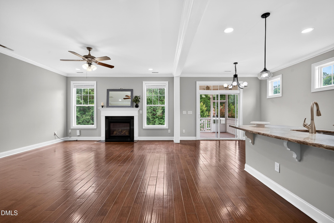
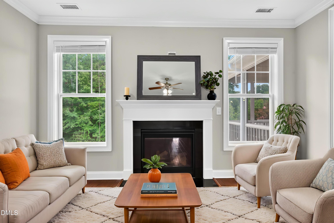
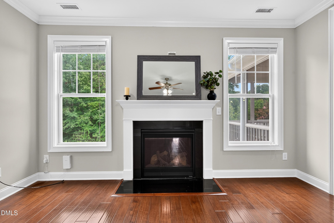
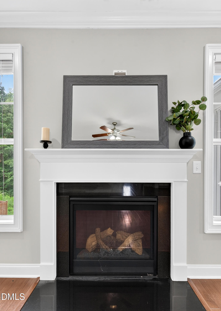
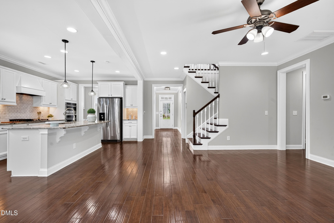
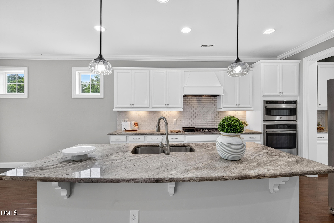
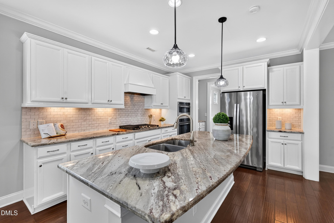
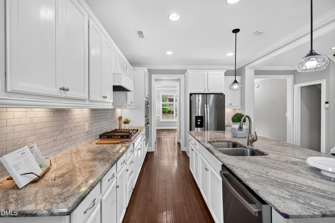
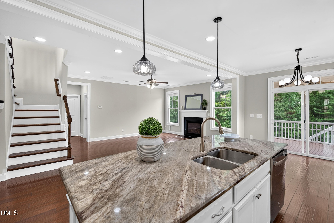
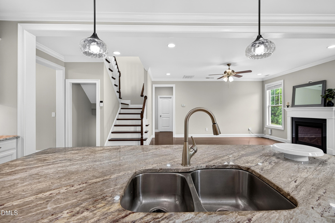
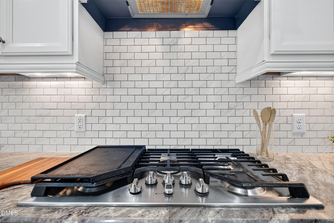
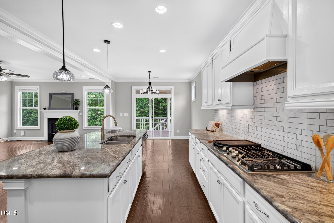
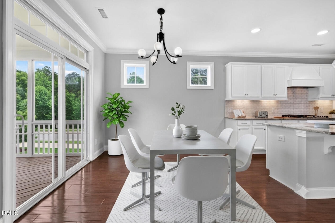
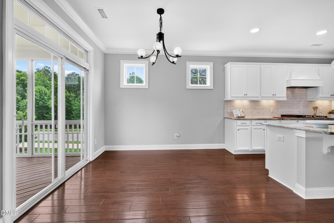
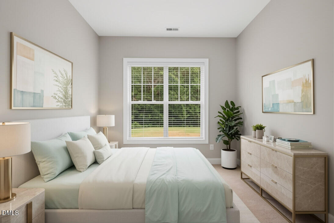
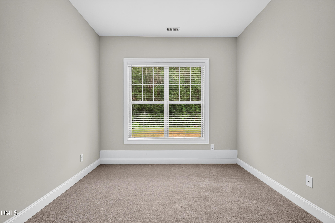
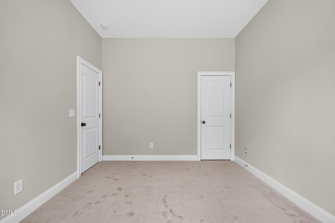
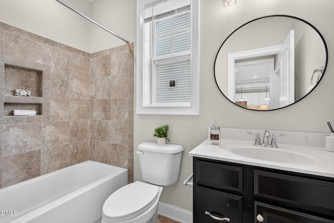
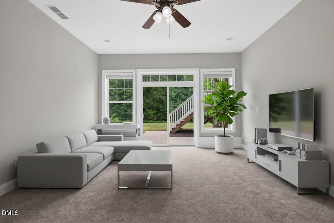
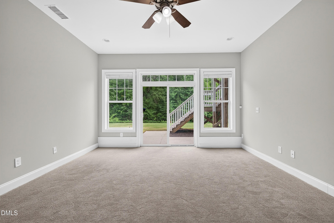
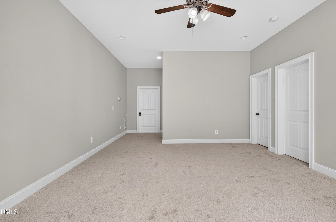
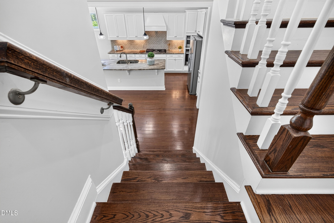
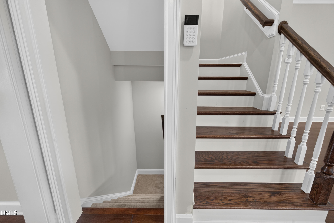
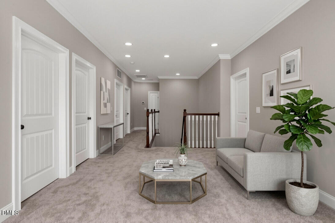
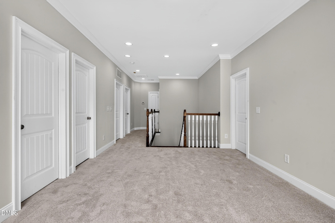
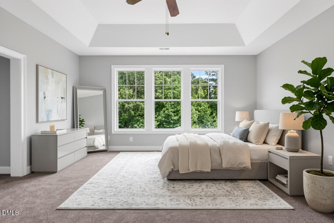
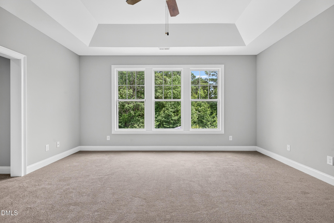
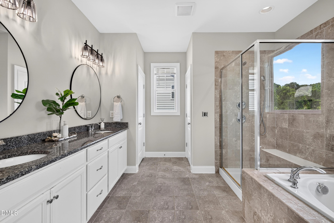
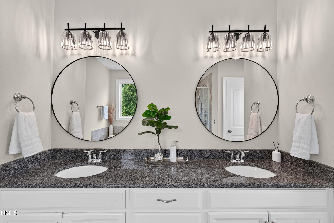
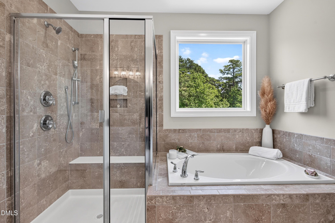
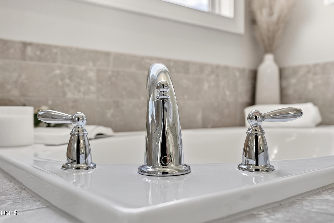
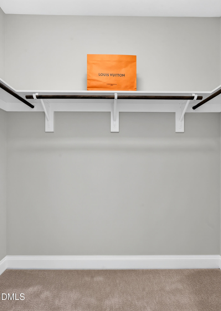
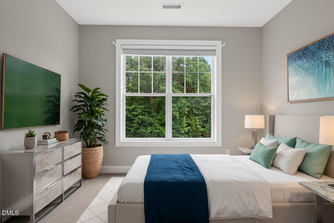
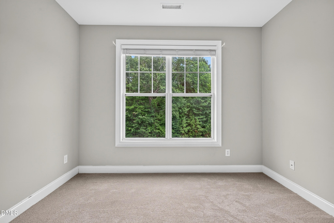
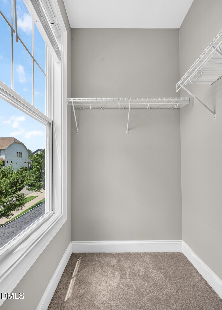
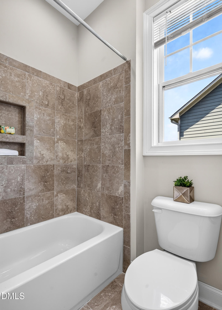
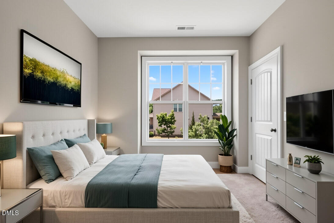
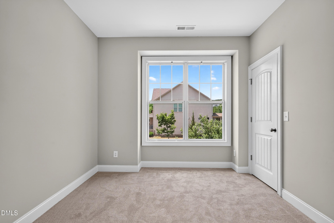
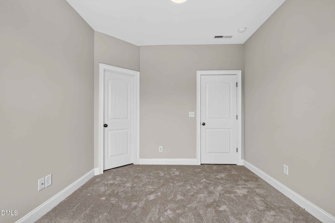
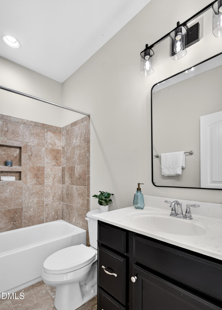
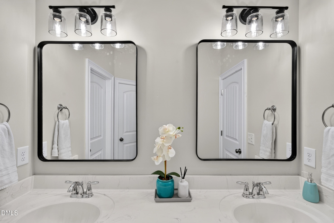
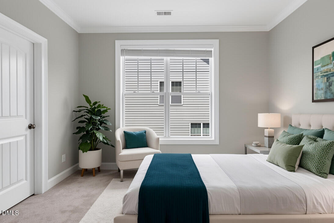
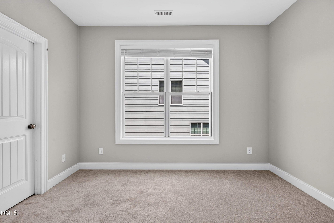
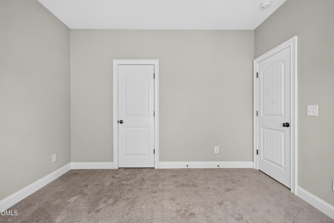
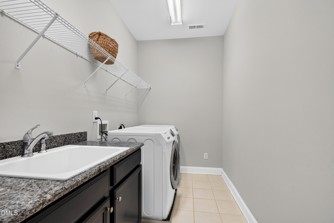
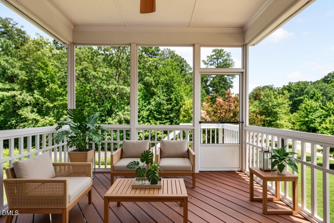
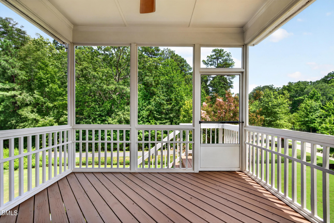
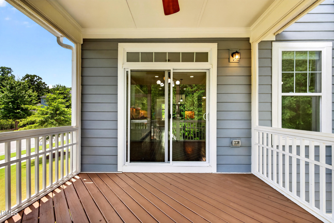
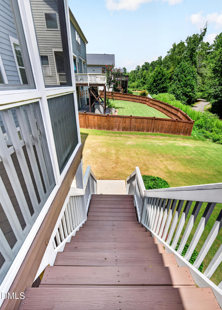
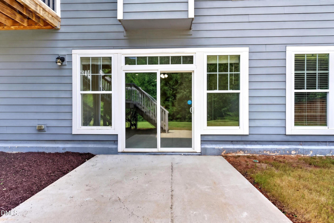
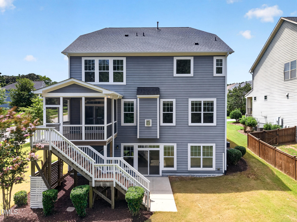
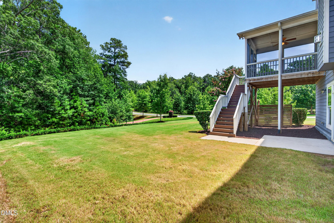
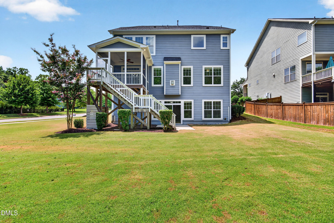
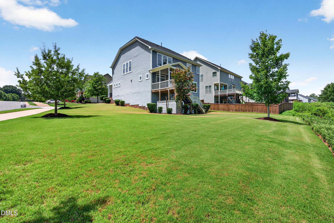
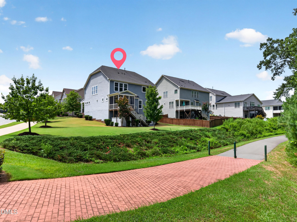
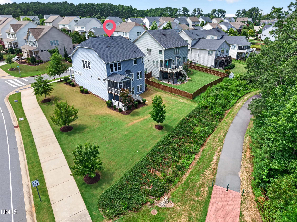
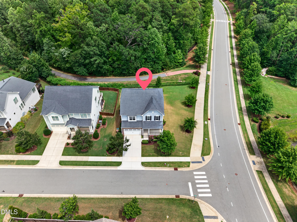
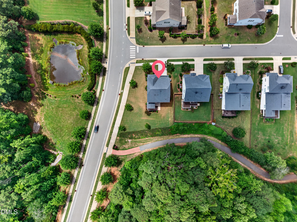
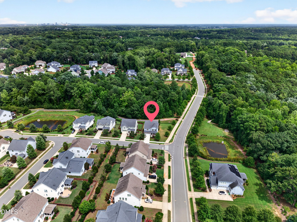
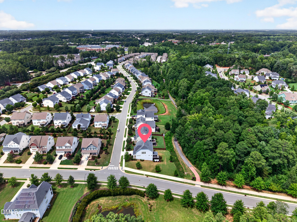
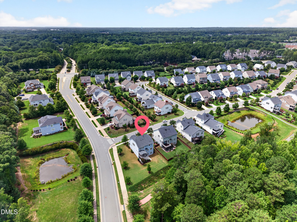
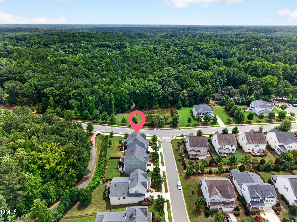
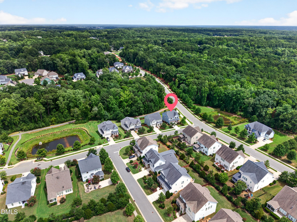
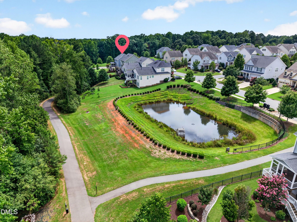
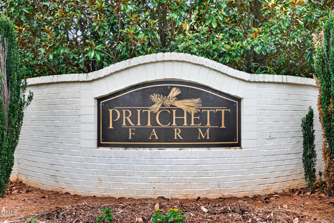
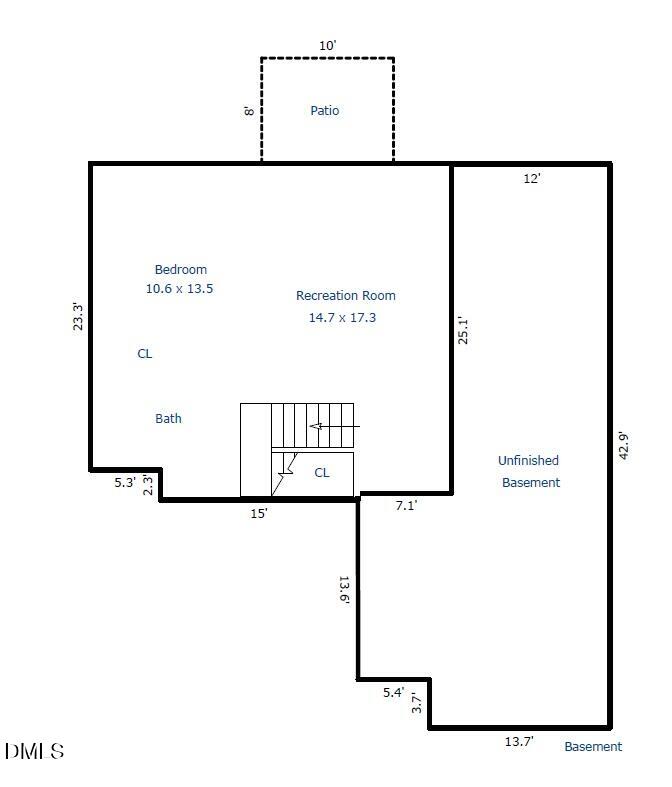
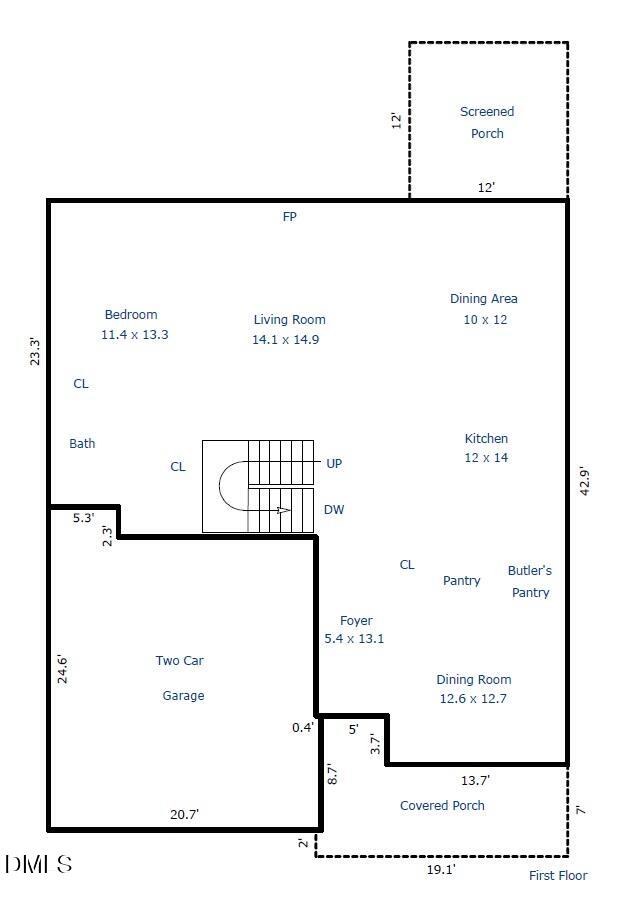
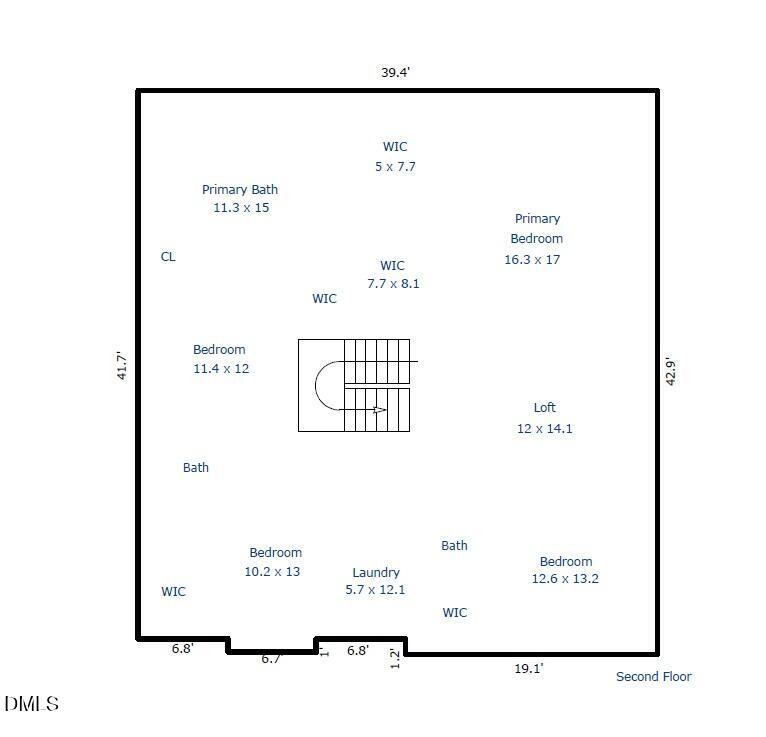
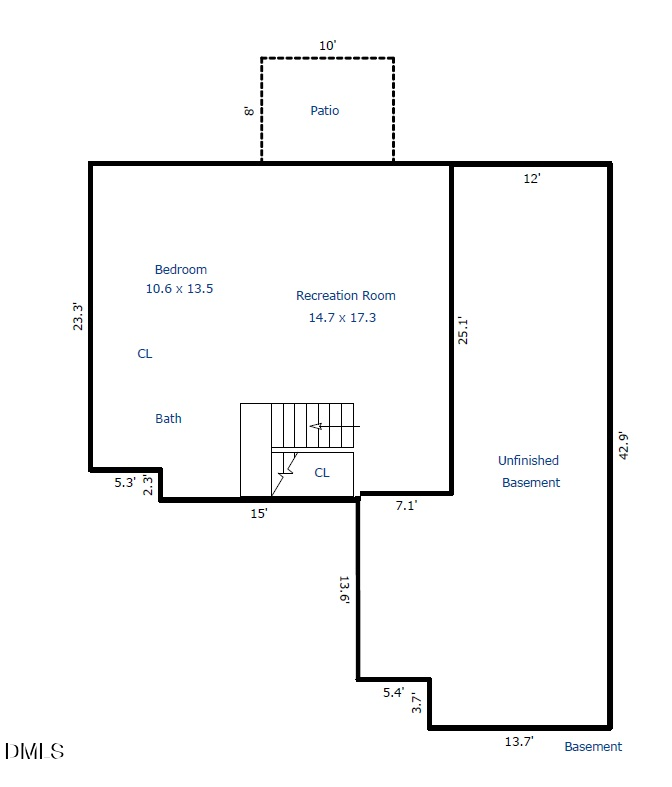
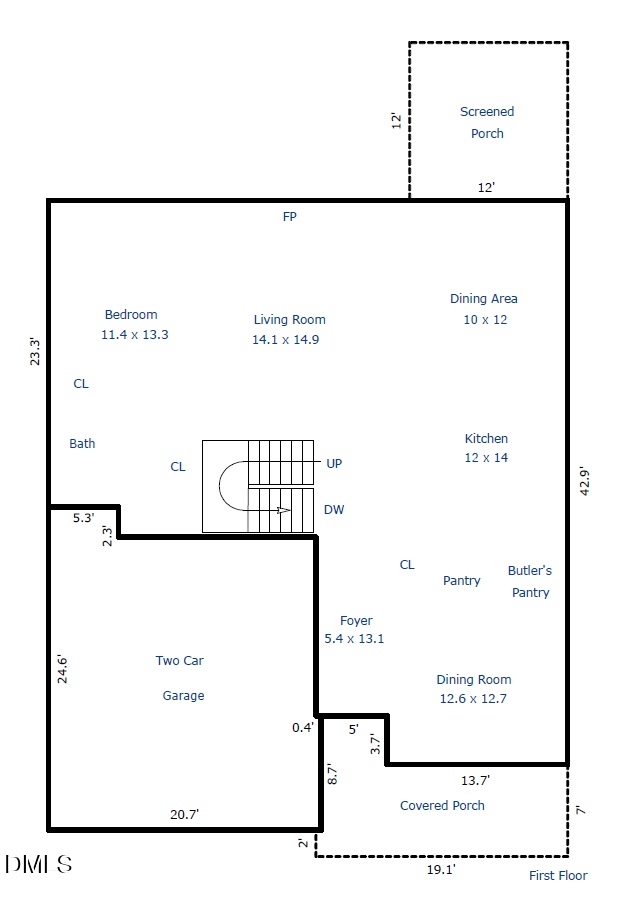
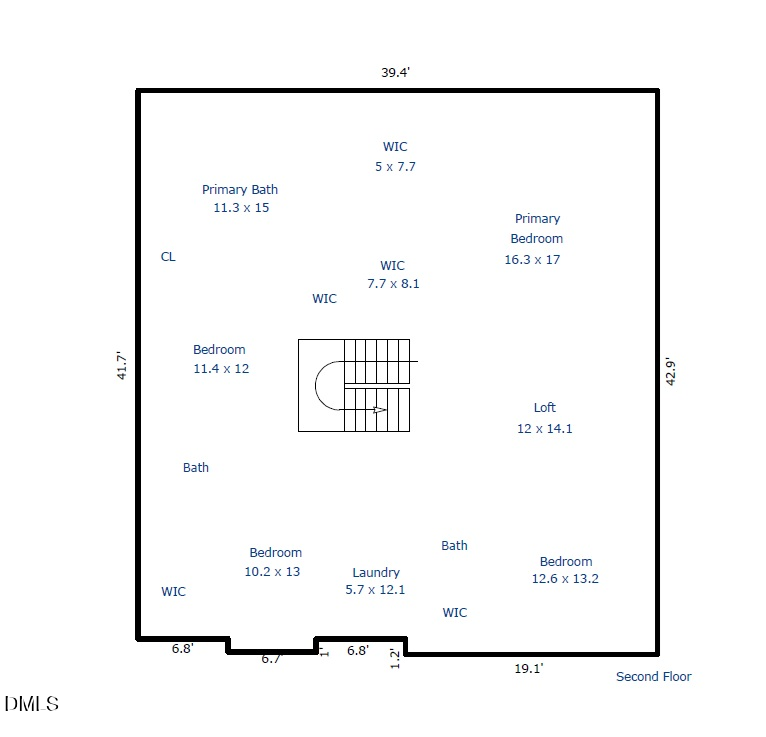
Welcome to this stunning, move-in-ready 6 bedroom 5 bath Craftsman-style home with beautiful stone accents and a finished walk-out basement, ideally located in the desirable Pritchett Farm community. Meticulously maintained and situated on a spacious 0.29-acre homesite backing to the community greenway and protected wooded area, this exceptional home combines privacy, peaceful views, flexible living spaces, and tons of upgrades--including fresh interior paint, brand-new carpet, updated light fixtures and bathroom mirrors, and a freshly painted deck. A welcoming Southern-style rocking-chair front porch leads into a bright, open floor plan with gleaming hardwood floors. The expansive chef's kitchen features granite countertops, stainless-steel appliances, a gas cooktop, double ovens, white cabinetry, an oversized island, a butler's pantry, and a walk-in pantry. The formal dining room with crown molding flows seamlessly into the spacious family room, highlighted by a cozy fireplace. A sun-filled breakfast nook opens directly to the screened porch and private wooded views. The main-level guest suite with a full bath also offers excellent flexibility as a private home office. Upstairs, the expansive loft is perfect for a game room, media room, study, or additional lounge. The luxurious primary suite offers peaceful wooded views, dual walk-in closets, and a private bath with dual vanities, a garden tub, and a separate shower. Three additional spacious bedrooms--including one with an adjoining bath--a third full bathroom, an upstairs laundry room, and abundant storage complete the second floor. The finished walk-out basement adds outstanding versatility with generous recreation and flex space--ideal for entertaining, a media room, home gym, workspace, or private guest retreat. Enjoy outdoor living from the rocking-chair front porch, screened porch, expansive grilling deck, or fenced backyard overlooking the tranquil wooded setting. Pritchett Farm residents enjoy a historic community barn, playgrounds, walking trails, scenic greenways, and preserved natural areas. Conveniently located near Crossroads Plaza, WakeMed Cary Hospital, Whole Foods Market, Waverly Place, shopping, dining, entertainment, NC State University, Downtown Raleigh, Research Triangle Park, RDU International Airport, and major highways, this exceptional home offers the perfect balance of privacy, accessibility, and modern living.

6
beds

5
baths

3,666 Sq.Ft. LIVING AREA

0.29 Acres lot

Hannah Chan

Hannah Chan

Features & Amenities

Interior

  • total bedrooms6
  • Total bathrooms5
  • full bathrooms5
  • Laundry room Laundry Room, Sink, Upper Level
  • Flooring Carpet, Hardwood, Tile

Area & Lot

  • Status For Sale
  • Living Area3,666 Sq.Ft.
  • Total Area3,666 Sq.Ft.
  • Lot Area0.29 Acres
  • MLS® ID10181959
  • TypeResidential
  • YEAR BUILT2017
  • NeighborhoodCary
  • Architecture StylesTraditional
  • Elementary SchoolWake - Swift Creek Elementary
  • Middle SchoolWake - Dillard Drive Middle
  • High SchoolWake - Athens Drive High

Exterior

  • STORIES2
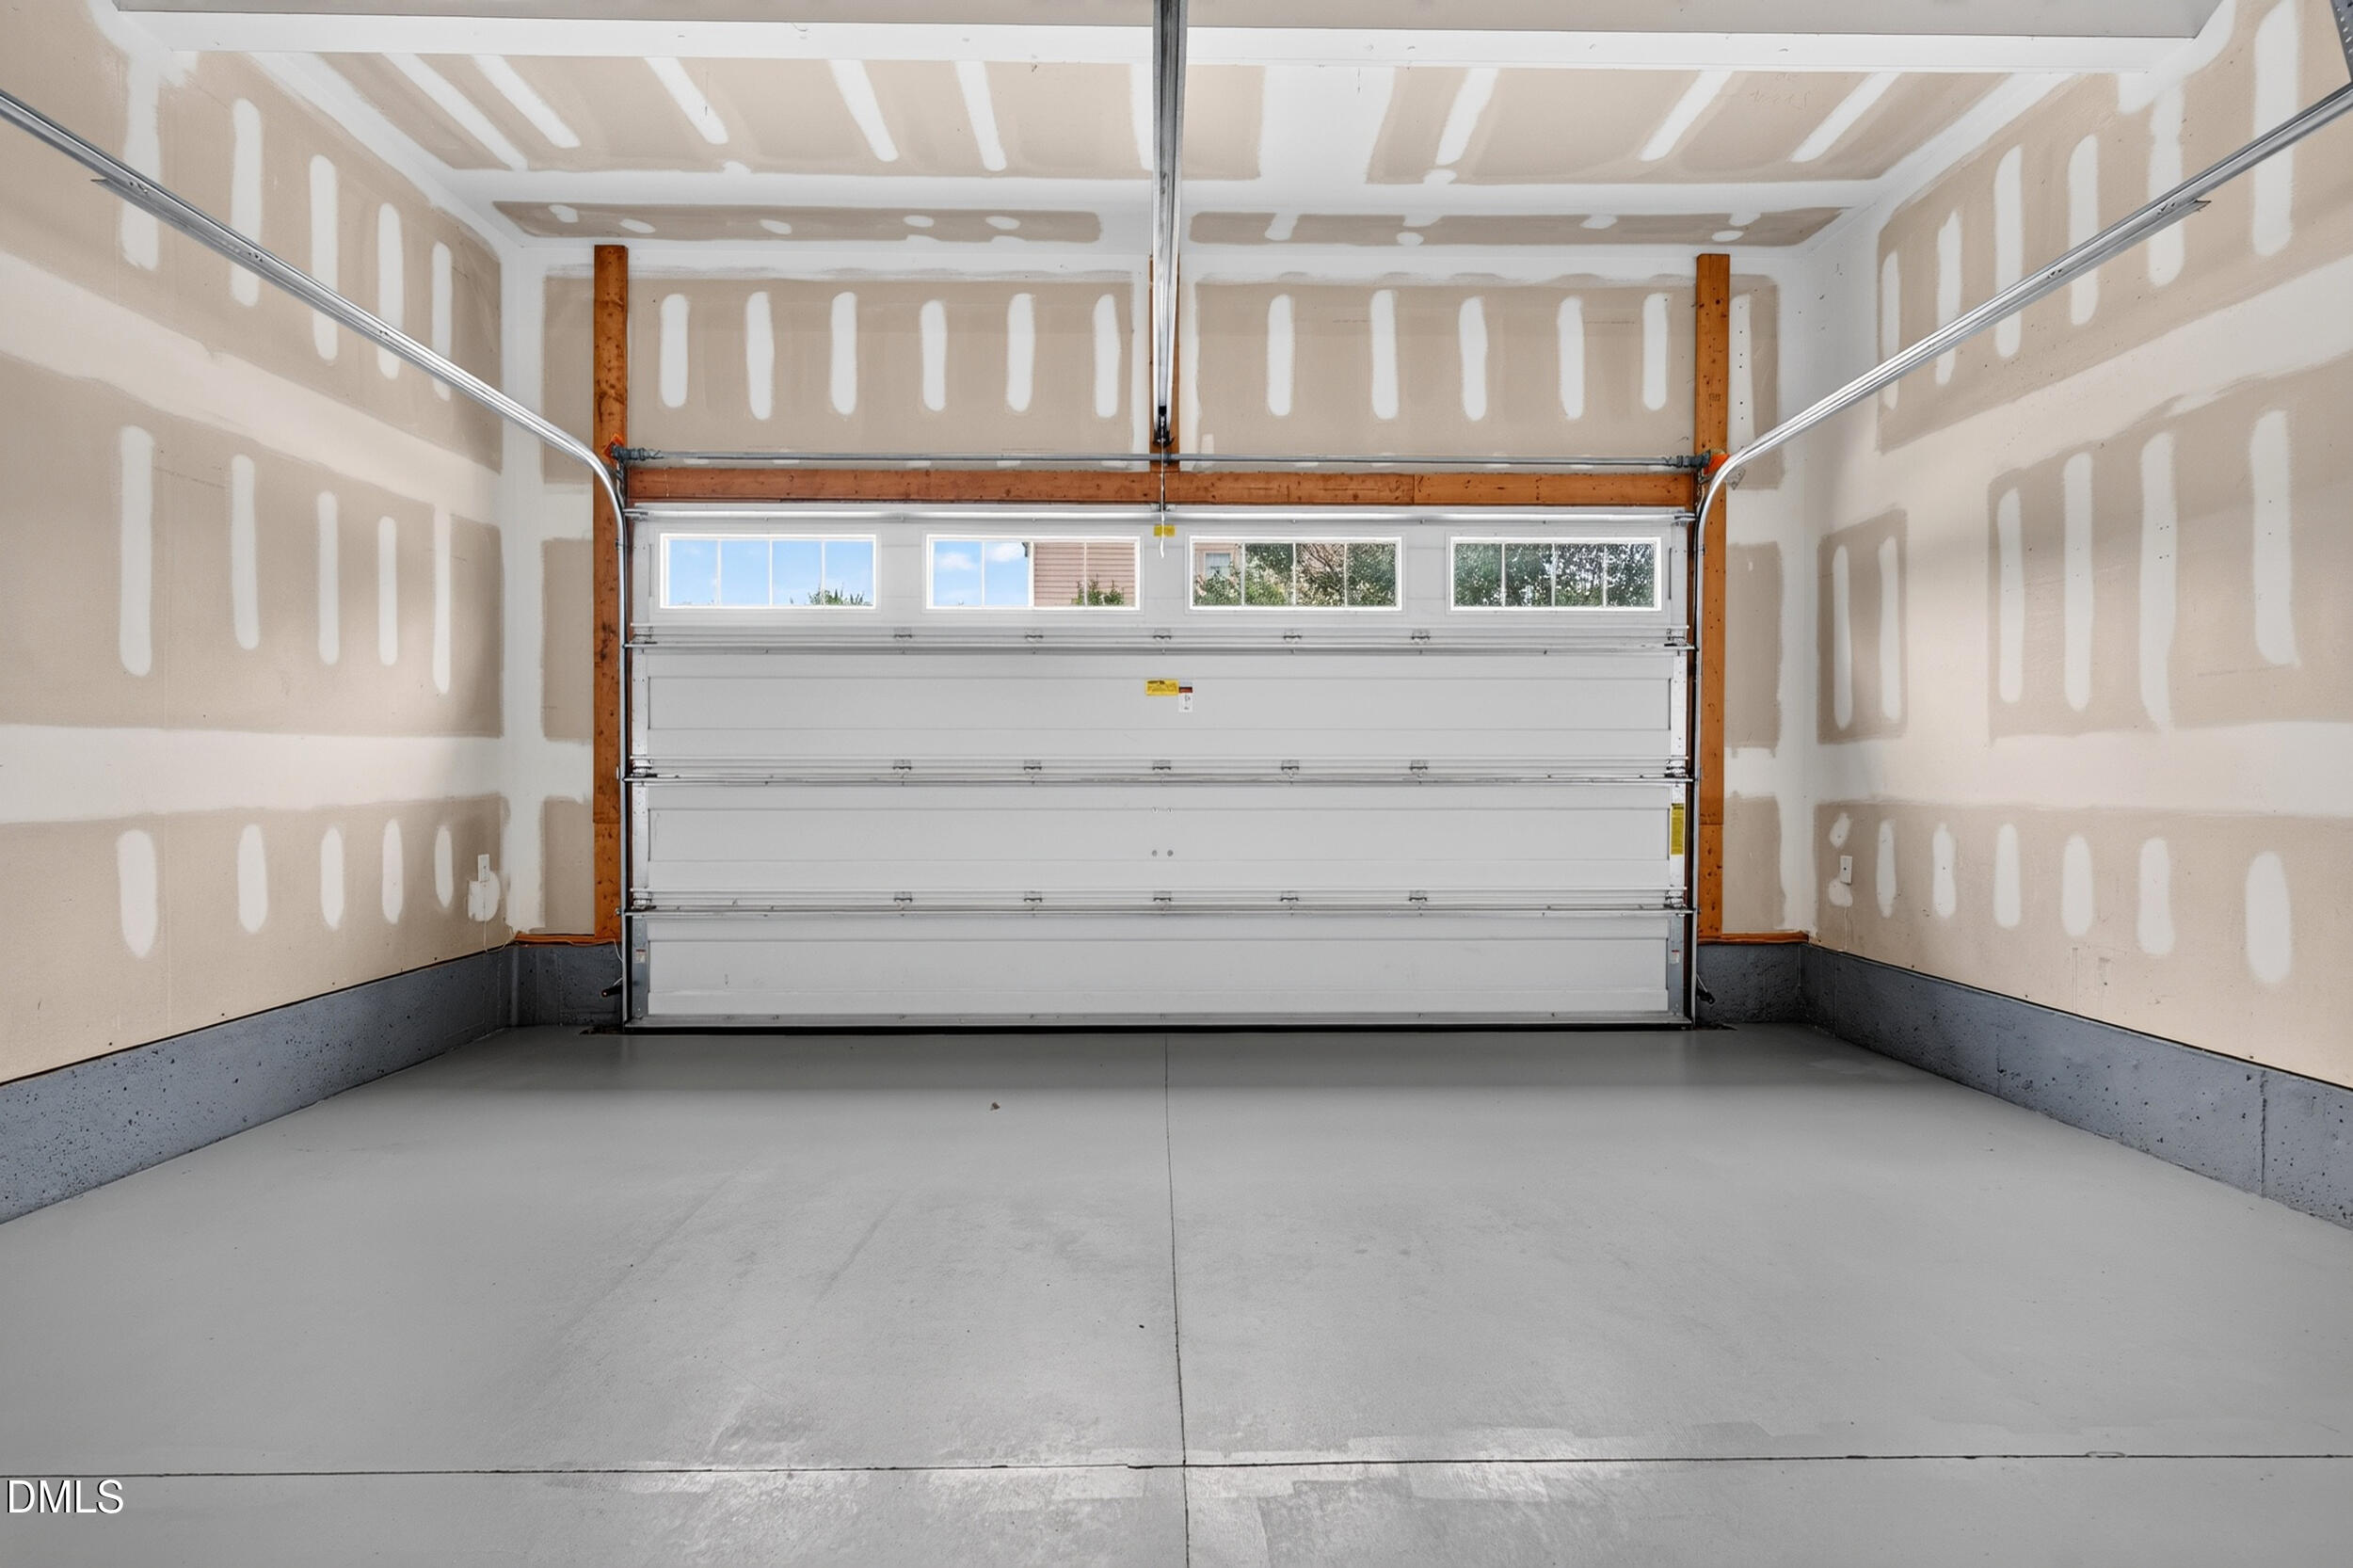
  • Garage Space2.0
  • water SourcePublic
  • roofShingle
  • lot featuresBack Yard, Corner Lot
  • parkingGarage, Garage Door Opener, Garage Faces Front
  • HEAT TYPEForced Air, Zoned
  • AIR CONDITIONINGCeiling Fan(s), Central Air, Zoned
  • sewerPublic Sewer
  • SubstructureSlab
  • HOA AmenitiesStorm Water Maintenance

Financial

  • Sales Price$925,000
  • Real Estate Tax $6,841/yr
  • HOA $125/mo
  • Zoning R8CU
image

Schedule a Showing

We would love to show you our beautiful property. Please select your preferred date and time below. An agent will be in touch shortly to confirm your appointment.

Schedule a Showing

We would love to show you our beautiful property. Please select your preferred date and time below. An agent will be in touch shortly to confirm your appointment.
Thank you for your interest in 8404 Secreto Drive, Raleigh, NC 27606. We are reviewing your request and will be in touch shortly!

Mortgage Calculator

Estimate your monthly mortgage payment, including the principal and interest, property taxes, and HOA. Adjust the values to generate a more accurate rate.
All estimates are provided for informational purposes only. Actual amounts may vary.
$0,000 Your Payment 20 15 65
$0,000 Your Payment

Cary

Explore

Work With Us

Cary Raleigh Realty is your entrusted local real estate expert team not only can assist you if you are considering buying, selling, or investing in Triangle! We will find the ideal properties for you and guide you through the whole buying or selling process. We can assist you to make the best decision based on your criteria and help you select the best ideal properties!

Follow Us on Instagram