605 Newlyn Drive
605 Newlyn Drive
605 Newlyn Drive
605 Newlyn Drive
605 Newlyn Drive
605 Newlyn Drive
605 Newlyn Drive
605 Newlyn Drive
605 Newlyn Drive
605 Newlyn Drive
605 Newlyn Drive
605 Newlyn Drive
605 Newlyn Drive
605 Newlyn Drive
605 Newlyn Drive
605 Newlyn Drive
605 Newlyn Drive
605 Newlyn Drive
605 Newlyn Drive
605 Newlyn Drive
605 Newlyn Drive
605 Newlyn Drive
605 Newlyn Drive
605 Newlyn Drive
605 Newlyn Drive
605 Newlyn Drive
605 Newlyn Drive
605 Newlyn Drive
605 Newlyn Drive
605 Newlyn Drive
605 Newlyn Drive
605 Newlyn Drive
605 Newlyn Drive
605 Newlyn Drive
605 Newlyn Drive
605 Newlyn Drive
605 Newlyn Drive
605 Newlyn Drive
605 Newlyn Drive
SEE ALL PHOTOS
605 Newlyn Drive
605 Newlyn Drive
605 Newlyn Drive
605 Newlyn Drive
605 Newlyn Drive
605 Newlyn Drive
605 Newlyn Drive
605 Newlyn Drive
605 Newlyn Drive
605 Newlyn Drive
605 Newlyn Drive
605 Newlyn Drive
605 Newlyn Drive
605 Newlyn Drive
605 Newlyn Drive
605 Newlyn Drive
605 Newlyn Drive
605 Newlyn Drive
605 Newlyn Drive
605 Newlyn Drive
605 Newlyn Drive
605 Newlyn Drive
605 Newlyn Drive
605 Newlyn Drive
605 Newlyn Drive
605 Newlyn Drive
605 Newlyn Drive
605 Newlyn Drive
605 Newlyn Drive
605 Newlyn Drive
605 Newlyn Drive
605 Newlyn Drive
605 Newlyn Drive
605 Newlyn Drive
605 Newlyn Drive
605 Newlyn Drive
605 Newlyn Drive
605 Newlyn Drive
605 Newlyn Drive
Listing courtesy of Cary-Raleigh Realty, Inc.
For Sale

605 Newlyn Drive

605 Newlyn Drive, Raleigh, NC 27606

$509,000
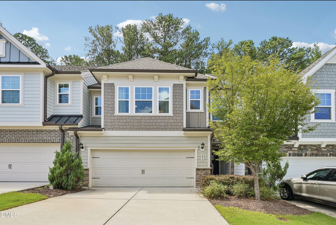
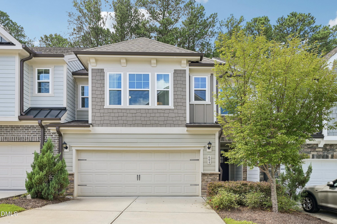
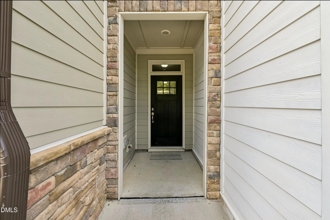
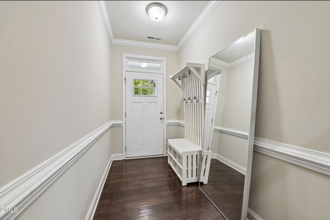
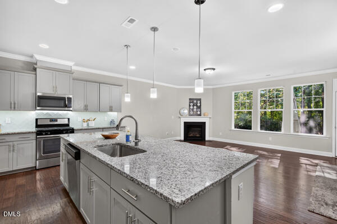
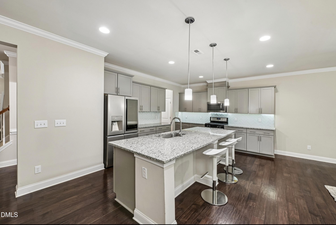
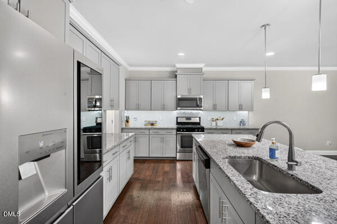
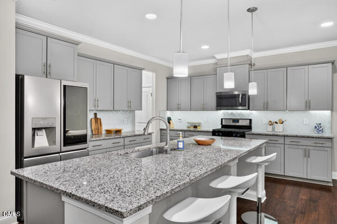
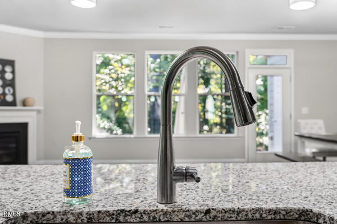
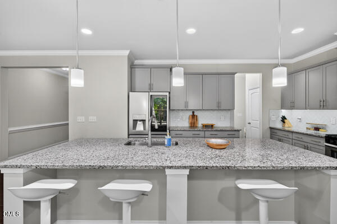
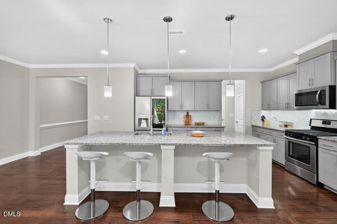
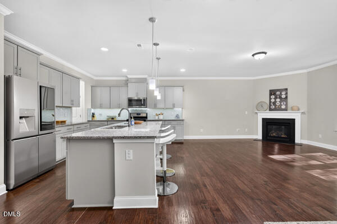
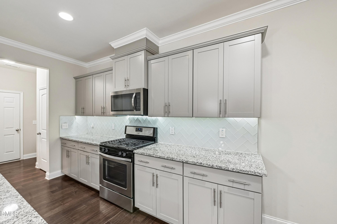
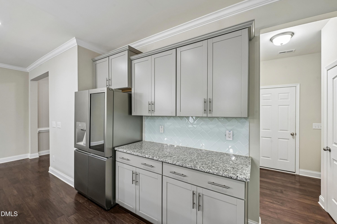
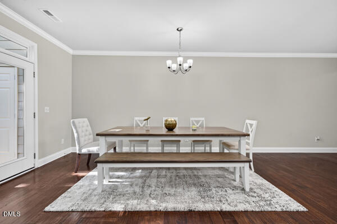
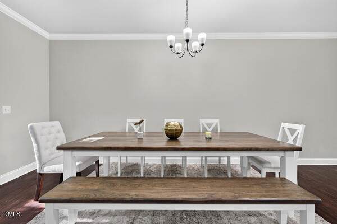
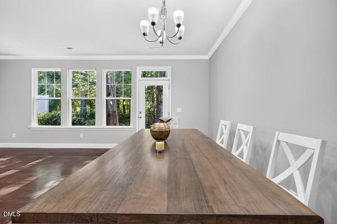
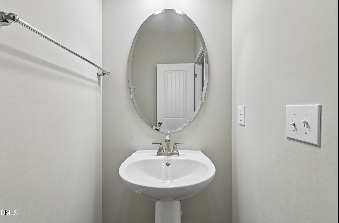
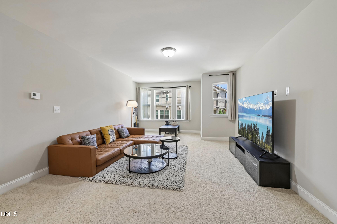
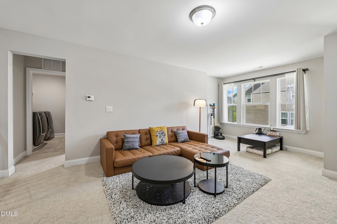
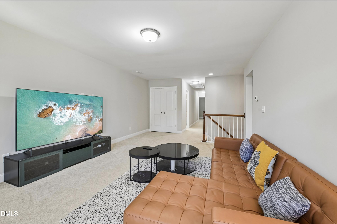
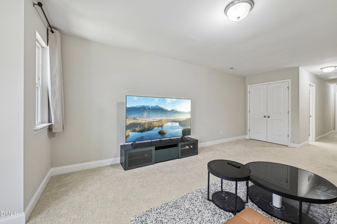
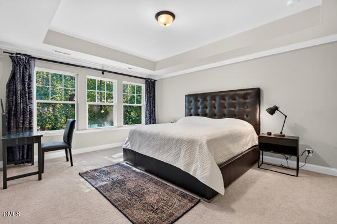
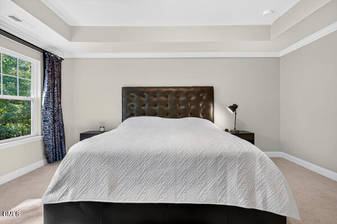
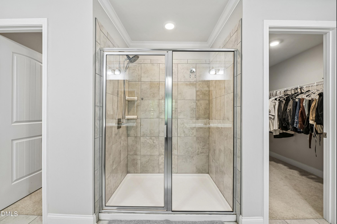
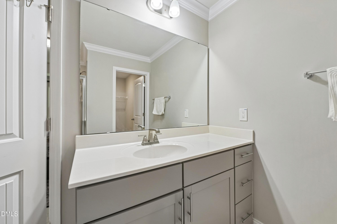
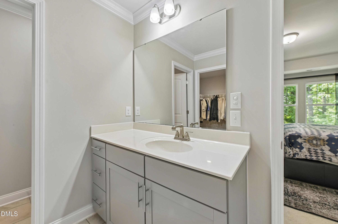
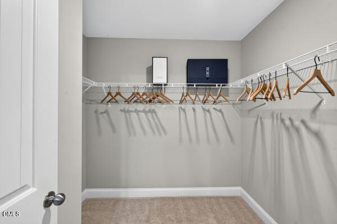
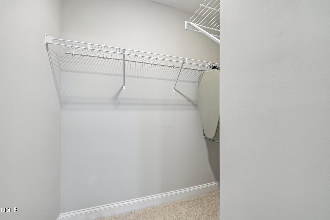
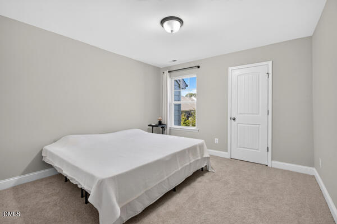
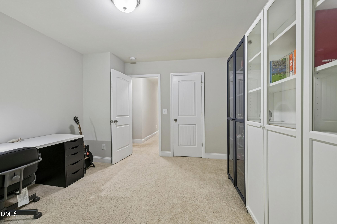
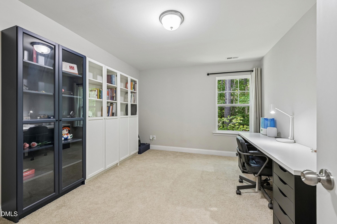
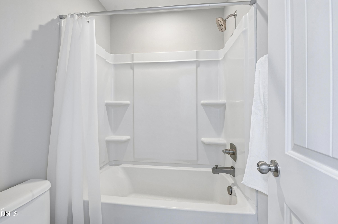
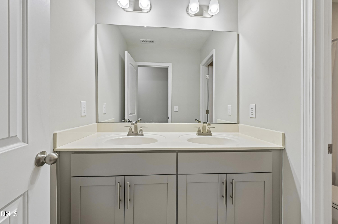
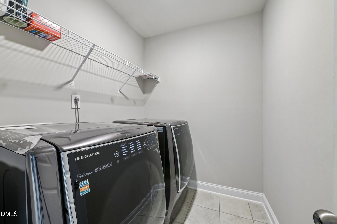
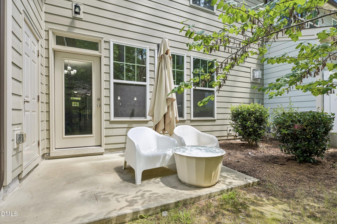
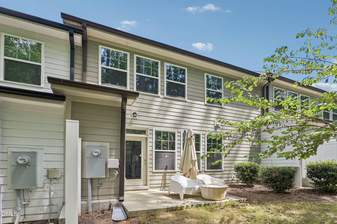
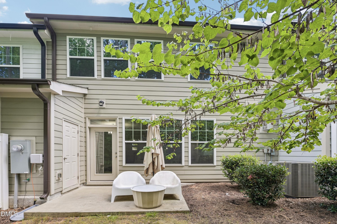
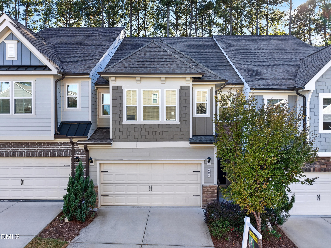
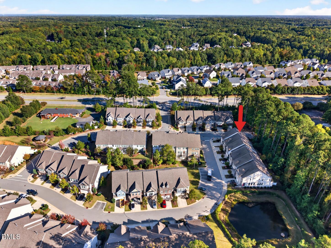
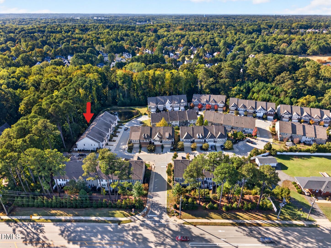
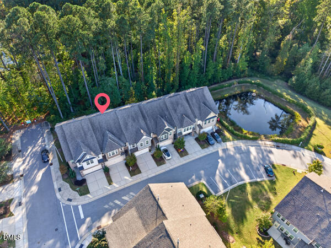
Welcome to this spacious and beautifully designed 3-bedroom, 2.5-bath townhome with a versatile bonus room and 2-car garage in the desirable Pipers Crossing community! The open-concept main level offers an inviting layout ideal for both everyday living and entertaining. The kitchen features a large center island, granite countertops, a gas range, stainless steel appliances, and abundant cabinet space. It opens seamlessly to the dining area and spacious family room, highlighted by a cozy gas-log fireplace. A convenient drop zone and half bath complete the first floor. Upstairs, the generous primary suite features a tray ceiling, large windows, two walk-in closets, and a spacious bath with dual vanities, a glass-enclosed shower, and a private water closet. Two additional bedrooms share a full bath with dual vanities. A large bonus room provides flexible space for a home office, media room, playroom, or exercise area, while the upstairs laundry room adds everyday convenience. Step outside to a private rear patio backing onto a wooded area, creating a peaceful setting for morning coffee, outdoor dining, or relaxing at the end of the day. Conveniently located near shopping, dining, recreation, and major Triangle roadways, this well-maintained home offers easy access to both Cary and Raleigh. A wonderful combination of space, comfort, and convenience--don't miss it!

8/29/2026 3:00PM - 5:00PM EDT

3
beds

3
baths

2,346 Sq.Ft. LIVING AREA

2,613.6 Sq.Ft. lot

Lisa Xu

Lisa Xu

Features & Amenities

Interior

  • total bedrooms3
  • Total bathrooms3
  • full bathrooms2
  • half bathroom1
  • Laundry room Inside, Laundry Room
  • Flooring Carpet, Ceramic Tile, Hardwood, Tile
  • Fireplace Family Room, Gas Starter
  • APPLIANCES Built-In Gas Range, Dishwasher, Disposal, ENERGY STAR Qualified Refrigerator, Exhaust Fan, Gas Oven, Microwave, Refrigerator, Vented Exhaust Fan, Washer, Washer/Dryer, Water Heater
  • other interior Features Ceiling Fan(s), Double Vanity, Kitchen Island, Living/Dining Room Combination, Open Floorplan, Pantry, Quartz Counters, Tray Ceiling(s), Walk-In Closet(s), Walk-In Shower

Area & Lot

  • Status For Sale
  • OPEN HOUSE

    8/29/2026 3:00PM - 5:00PM EDT

  • Living Area2,346 Sq.Ft.
  • Total Area2,346 Sq.Ft.
  • Lot Area2,613.6 Sq.Ft.
  • MLS® ID10188084
  • TypeTownhouse
  • YEAR BUILT2019
  • NeighborhoodCary
  • Architecture StylesCraftsman, Transitional
  • Elementary SchoolWake - Swift Creek Elementary
  • Middle SchoolWake - Dillard Drive Middle
  • High SchoolWake - Athens Drive High

Exterior

  • STORIES2
  • Garage Space2.0
  • water SourcePublic
  • roofShingle
  • HEAT TYPEFireplace(s), Forced Air, Natural Gas
  • AIR CONDITIONINGCentral Air
  • sewerPublic Sewer
  • SubstructureSlab
  • HOA AmenitiesMaintenance Grounds, Pest Control, Road Maintenance, Storm Water Maintenance
  • other exterior FeaturesRain Gutters

Financial

  • Sales Price$509,000
  • Real Estate Tax $4,203/yr
  • HOA $180/mo
  • Zoning TRCU
View Virtual Tour
image

Schedule a Showing

We would love to show you our beautiful property. Please select your preferred date and time below. An agent will be in touch shortly to confirm your appointment.

Schedule a Showing

We would love to show you our beautiful property. Please select your preferred date and time below. An agent will be in touch shortly to confirm your appointment.
Thank you for your interest in 605 Newlyn Drive, Raleigh, NC 27606. We are reviewing your request and will be in touch shortly!

Mortgage Calculator

Estimate your monthly mortgage payment, including the principal and interest, property taxes, and HOA. Adjust the values to generate a more accurate rate.
All estimates are provided for informational purposes only. Actual amounts may vary.
$0,000 Your Payment 20 15 65
$0,000 Your Payment

Cary

Explore

Work With Us

Cary Raleigh Realty is your entrusted local real estate expert team not only can assist you if you are considering buying, selling, or investing in Triangle! We will find the ideal properties for you and guide you through the whole buying or selling process. We can assist you to make the best decision based on your criteria and help you select the best ideal properties!

Follow Us on Instagram