426 Saint John Drive
SEE ALL PHOTOS
426 Saint John Drive
Listing courtesy of Cary-Raleigh Realty, Inc.
Sold

426 Saint John Drive

426 Saint John Drive, Durham, NC 27703

$245,000
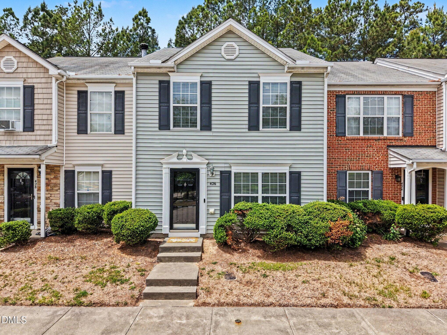
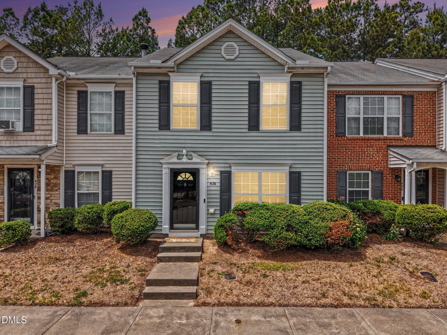
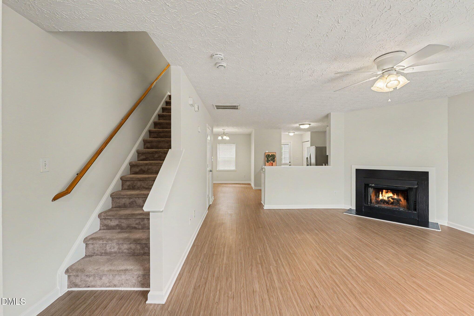
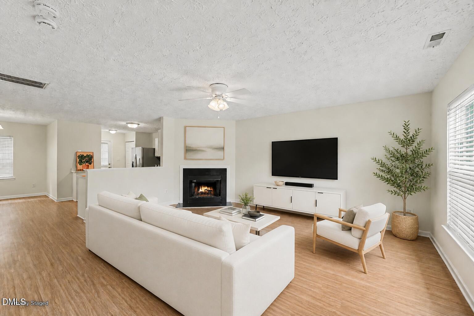
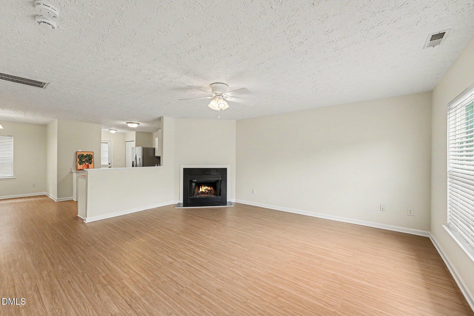
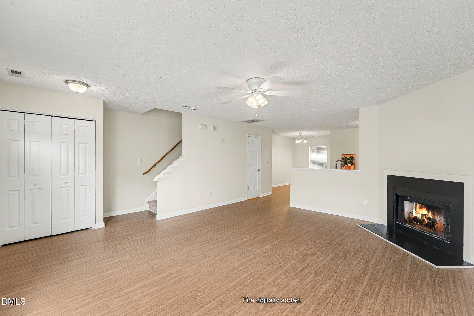
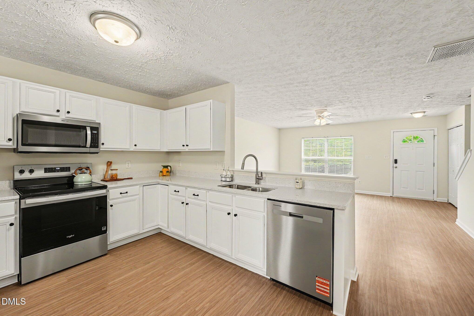
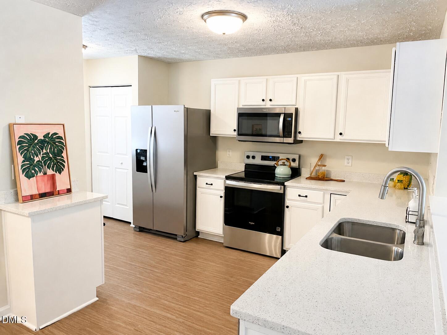
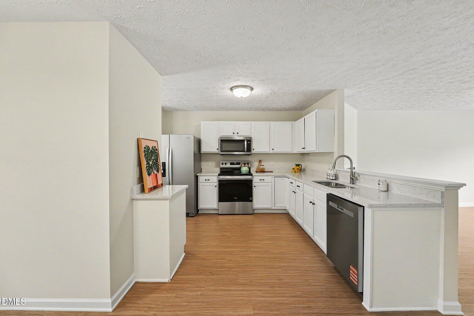
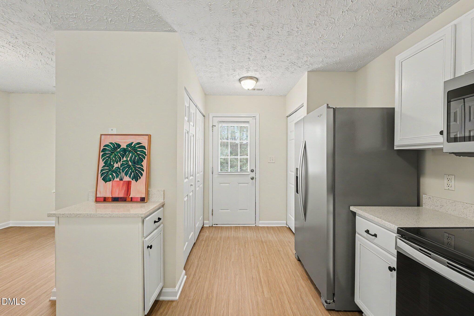
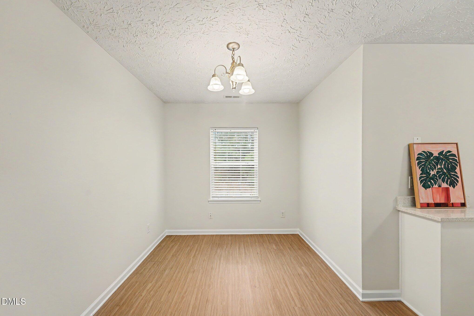
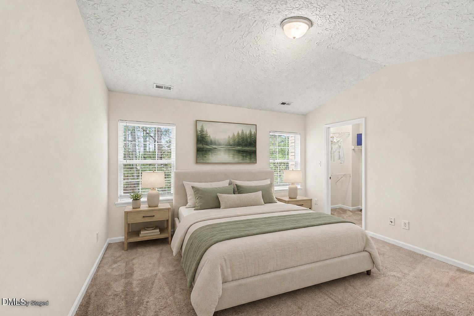
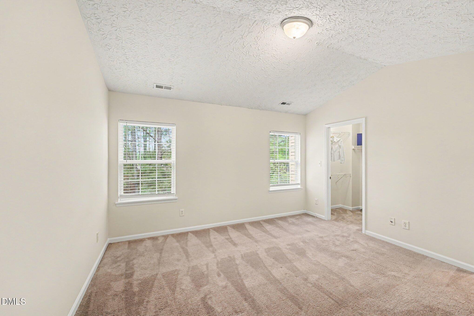
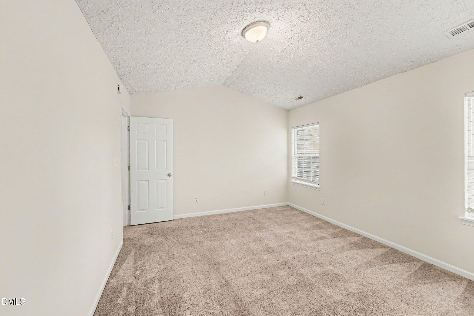
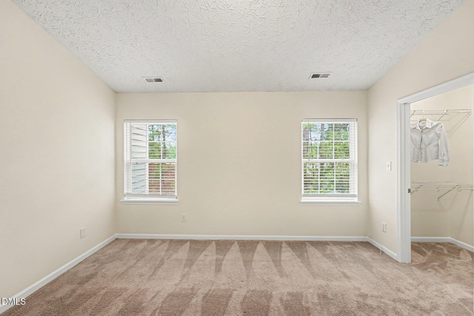
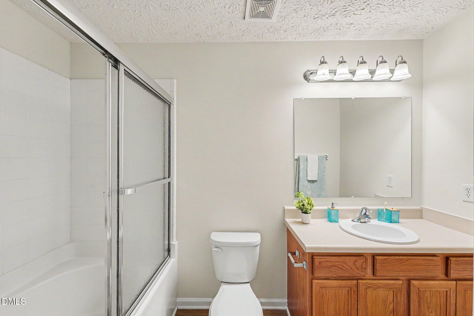
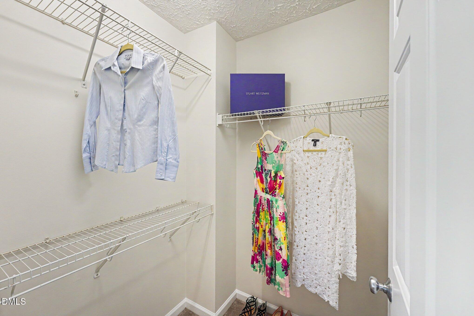
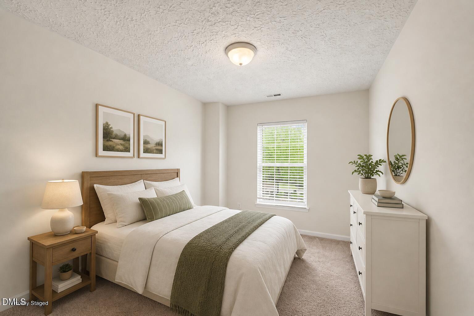
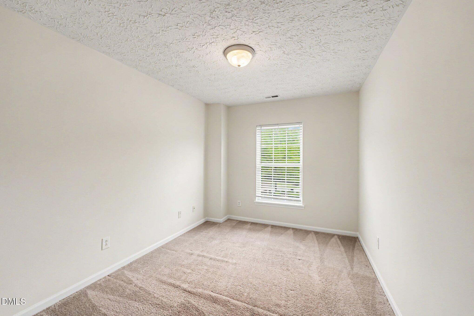
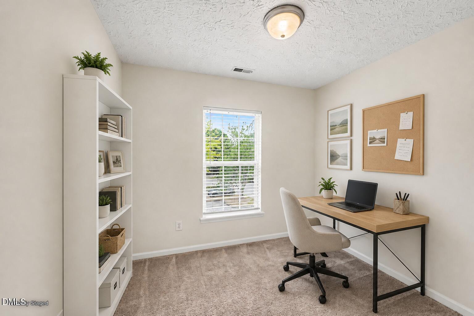
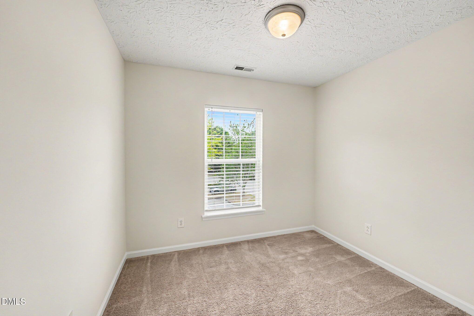
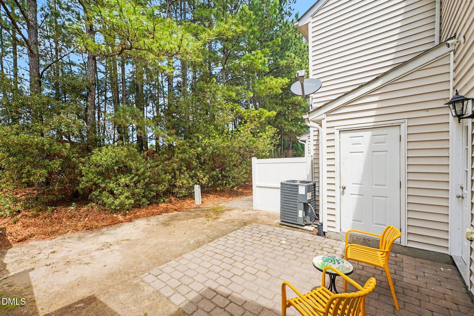
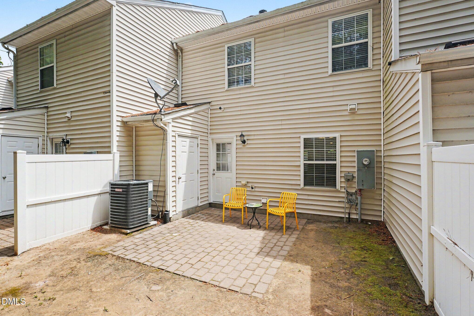
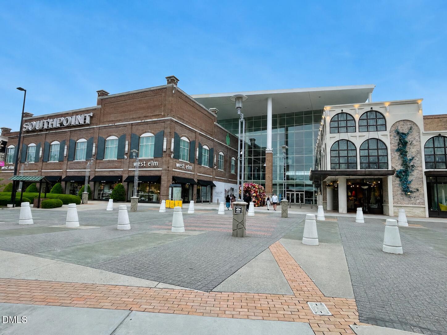
Low-maintenance Durham townhome within 10-15 minutes from Duke, Brier Creek, Downtown, RTP and Southpoint, with updated Kitchen (2026), LVP flooring on main floor, and HVAC (2024) - ideal for easy living or strong rental investment. Inside, thoughtful updates make the home feel fresh and inviting. The kitchen shines with brand NEW quartz countertops, white cabinetry, and stainless steel appliances providing a clean, modern space to cook and gather. The LVP throughout the open main level adds warmth and durability, while a wood-burning fireplace adds charm. Upstairs, the spacious primary suite with a vaulted ceiling offers a relaxing retreat with a soaking tub and walk-in closet. Two additional bedrooms offer options for guests, office, or home gym. Out back, enjoy a tree-lined setting with a patio spacious enough for entertaining or unwinding at the end of the day. With a low HOA that handles exterior maintenance and lawn care, this home is as easy to own as it is to love!

3
beds

3
baths

1,368 Sq.Ft. LIVING AREA

1,307 Sq.Ft. lot

Diana Chan-Warren

Diana Chan-Warren

Features & Amenities

Interior

  • total bedrooms3
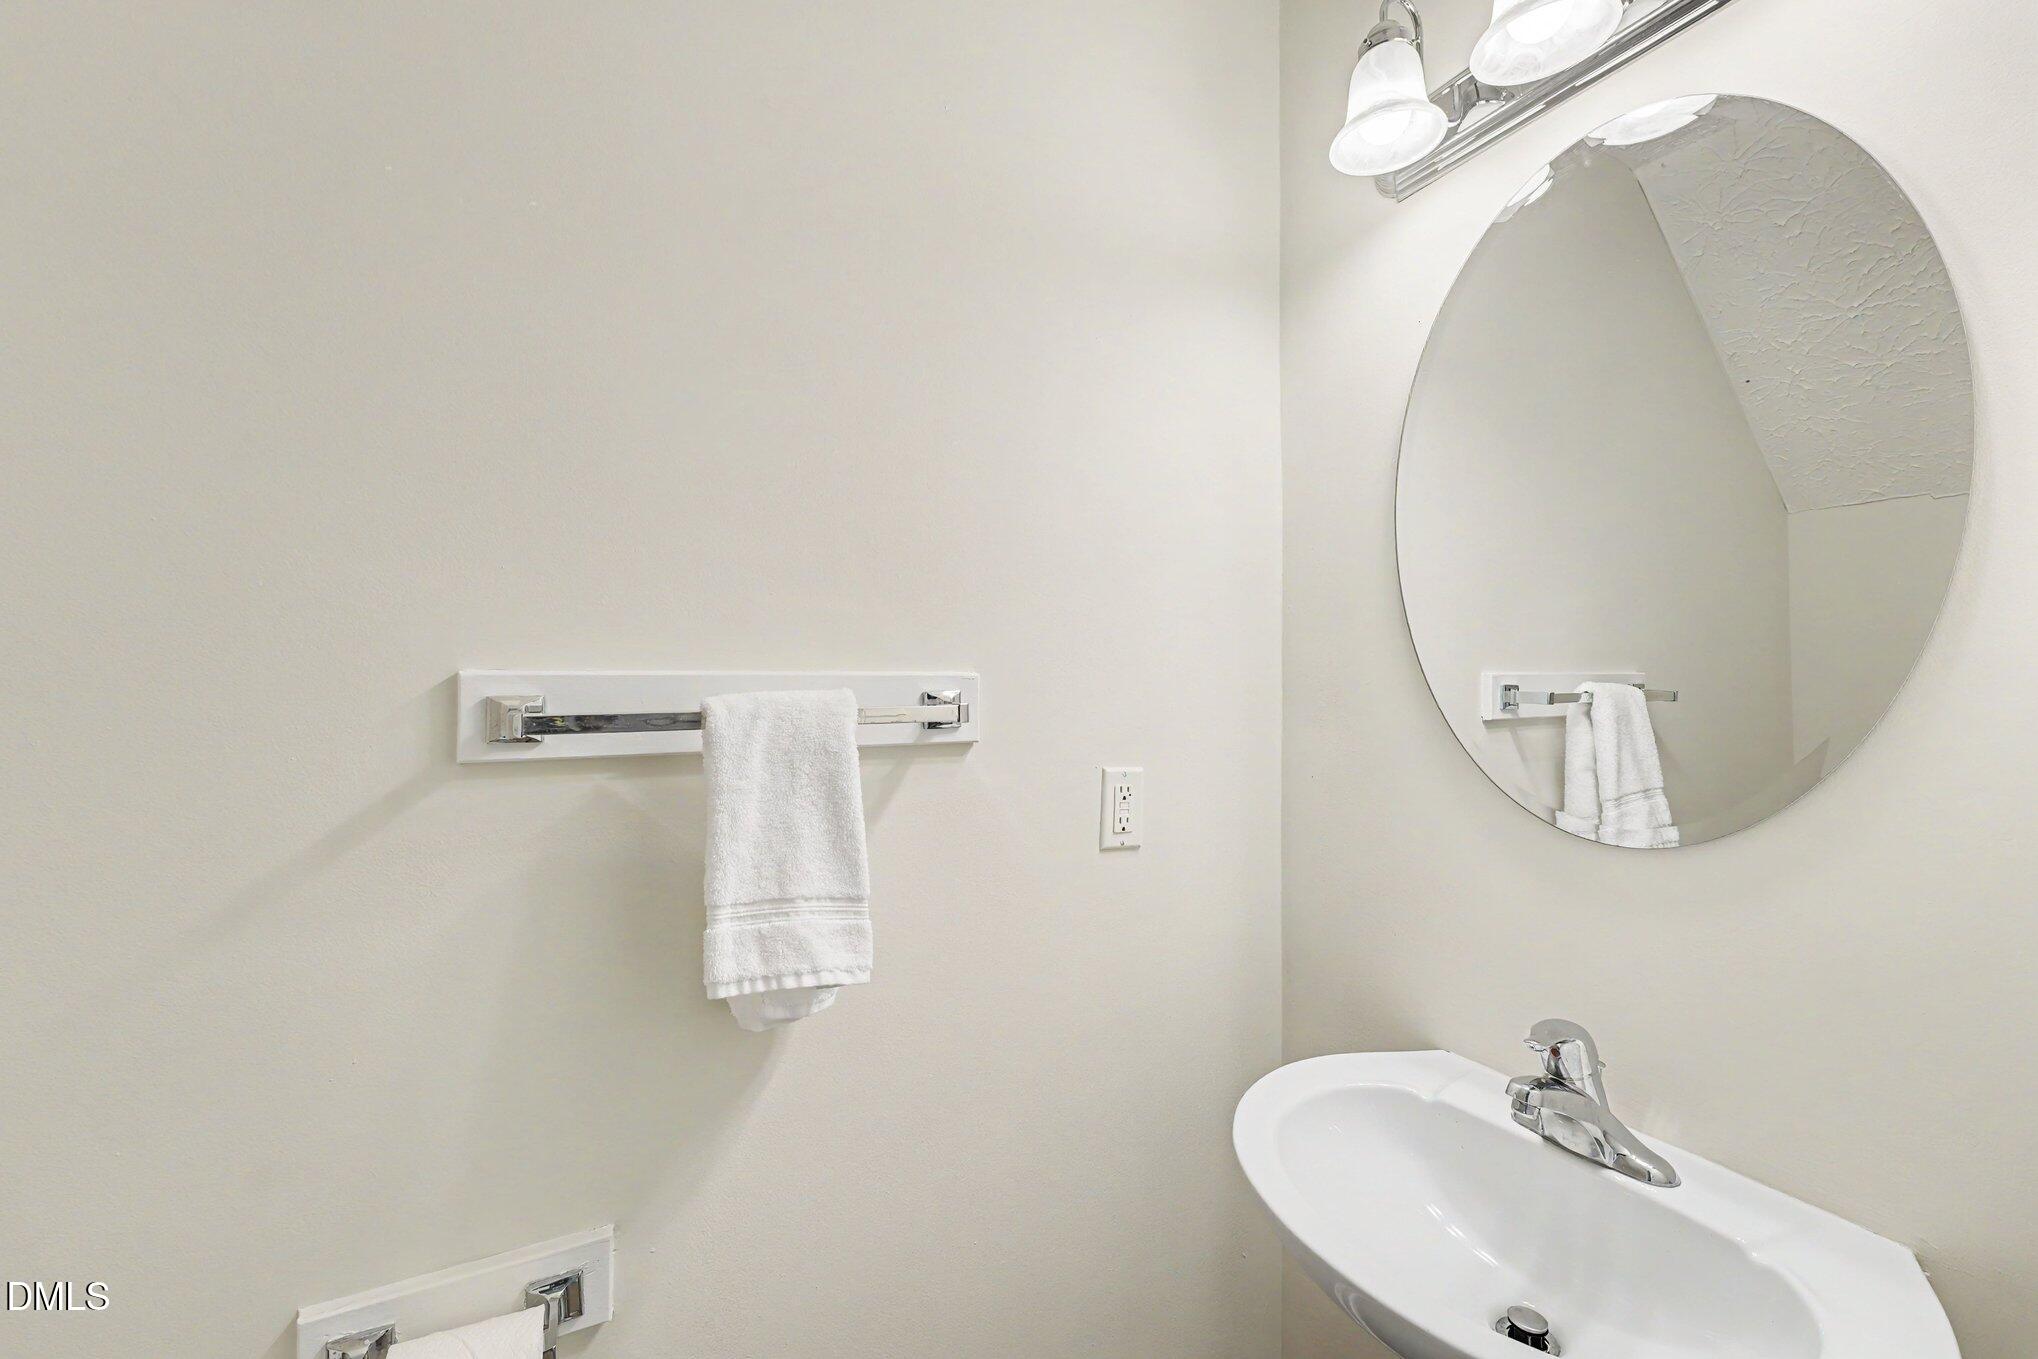
  • Total bathrooms3
  • full bathrooms2
  • half bathroom1
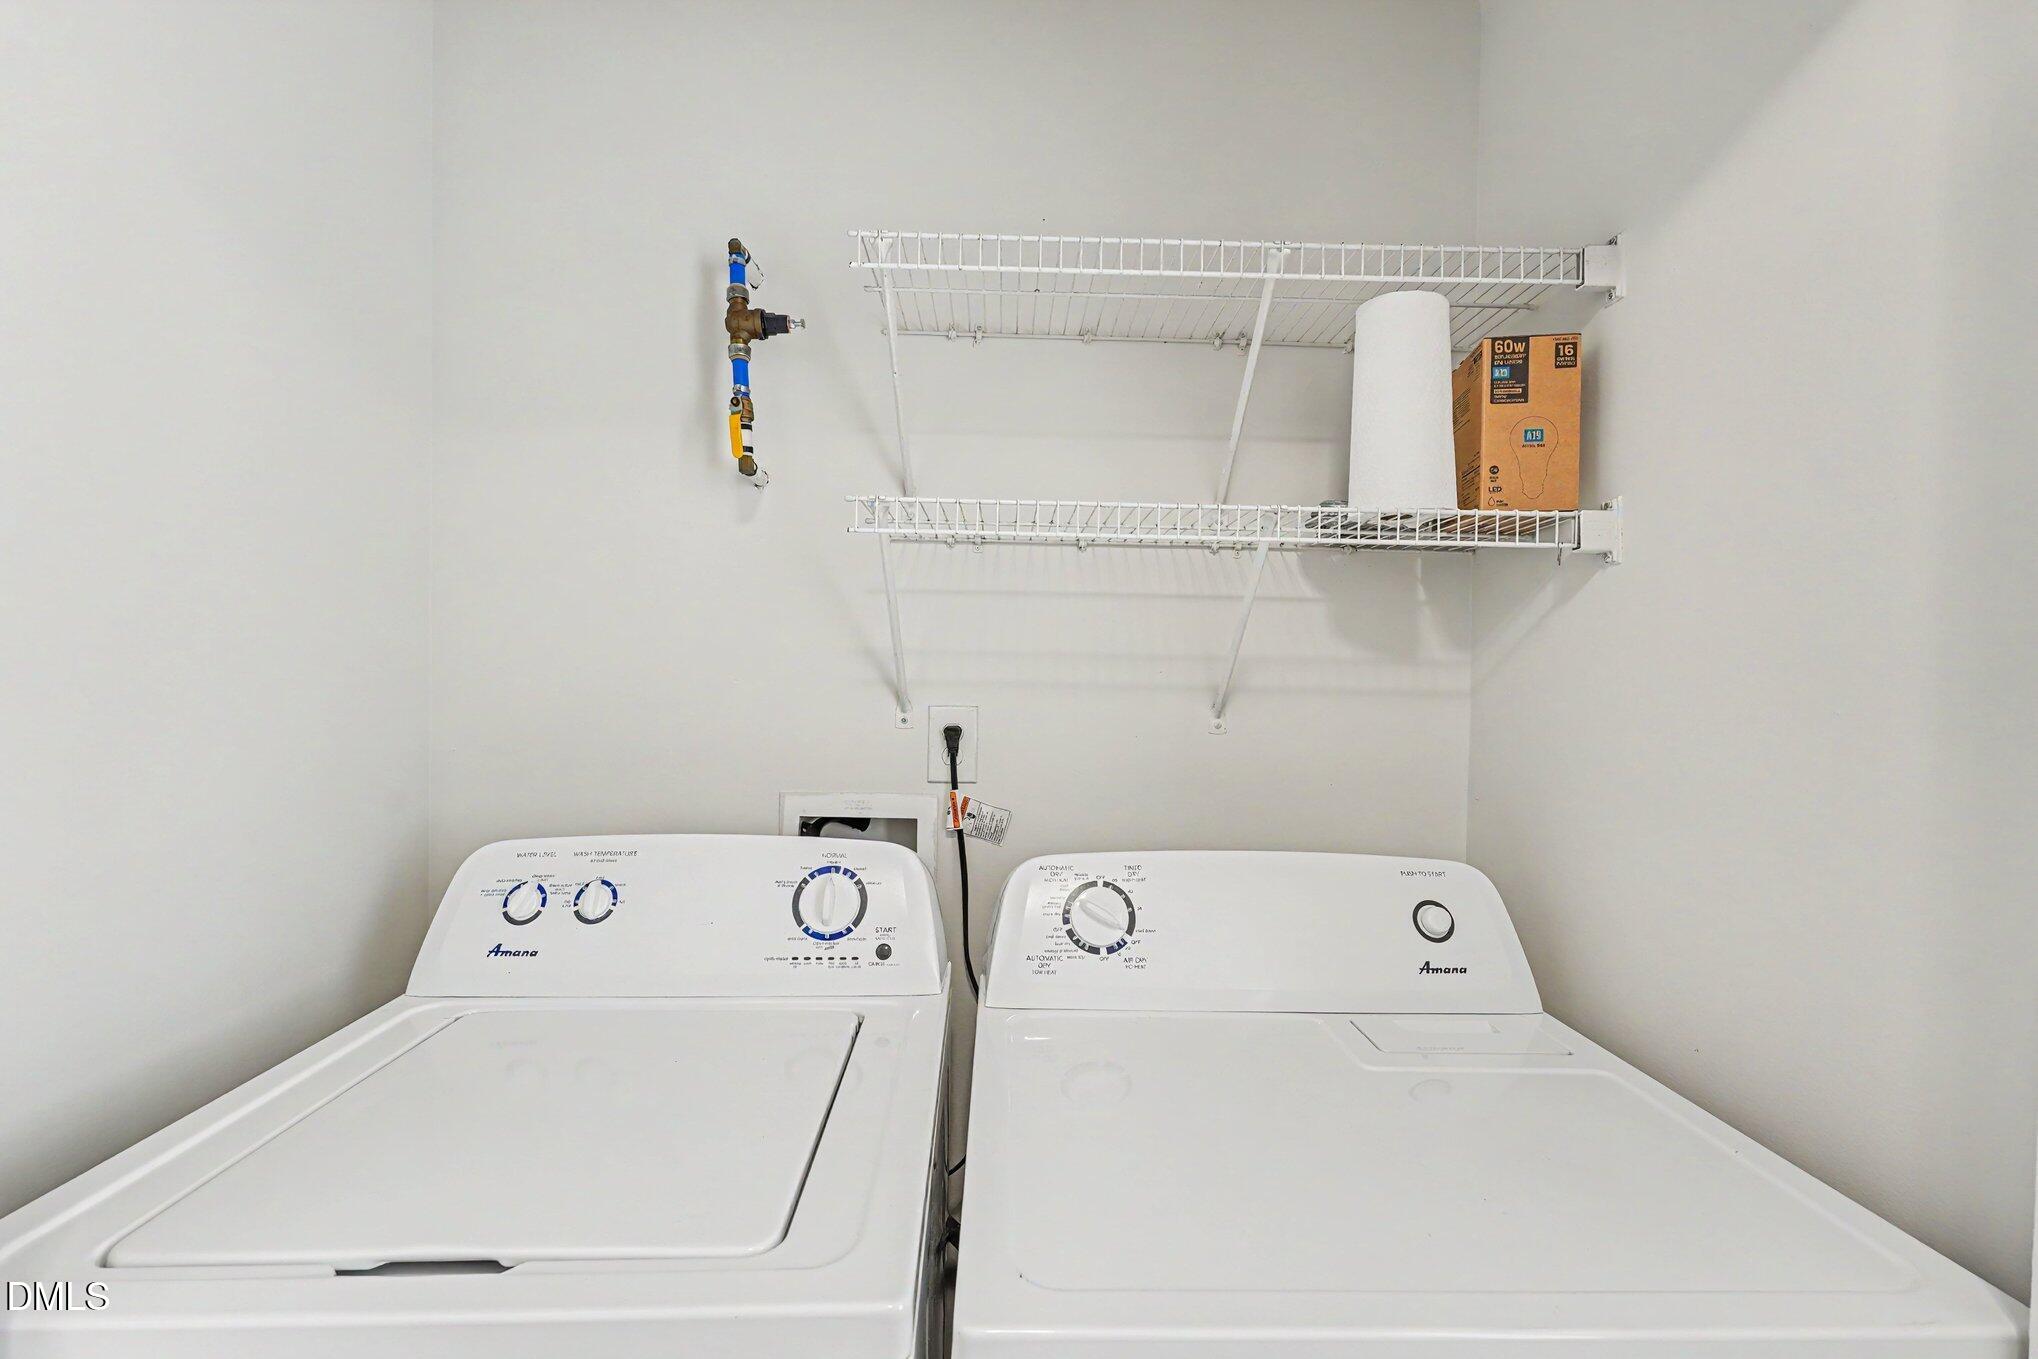
  • Laundry room Laundry Closet
  • Flooring Carpet, Luxury Vinyl
  • Fireplace Wood Burning
  • APPLIANCES Dishwasher, Disposal, Dryer, Electric Range, Electric Water Heater, Microwave, Stainless Steel Appliance(s), Washer
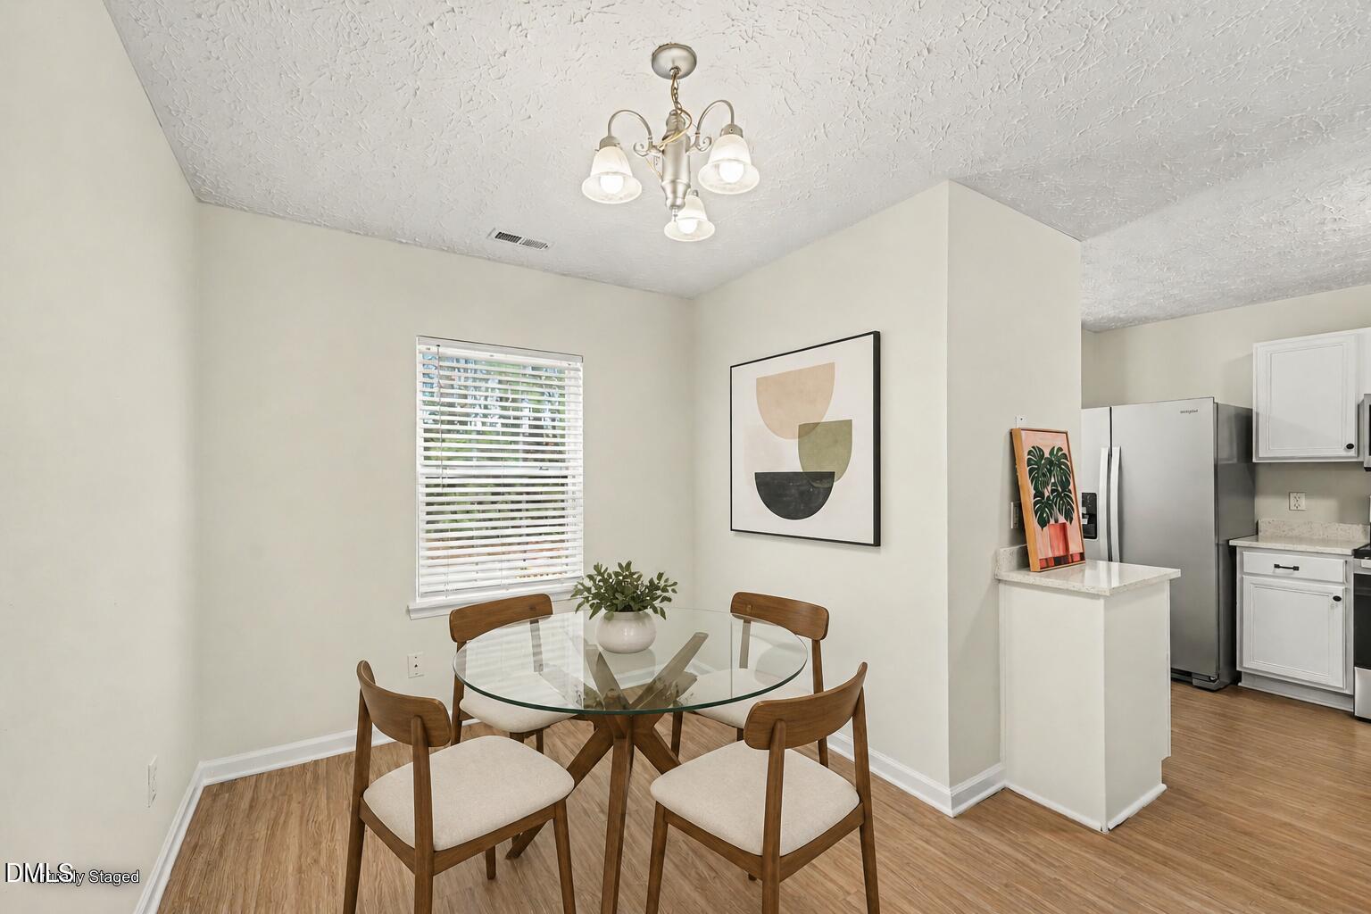
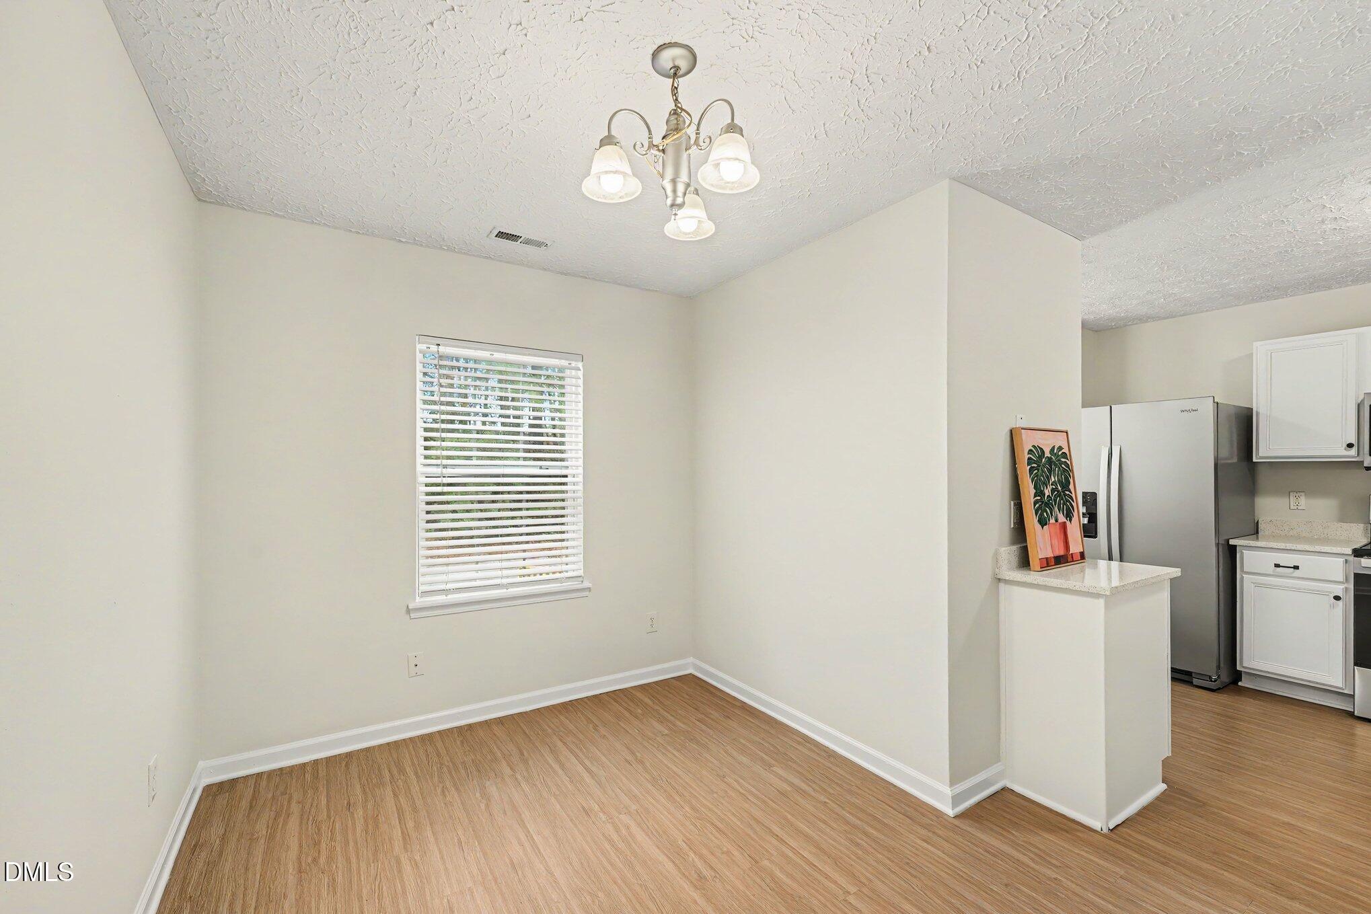
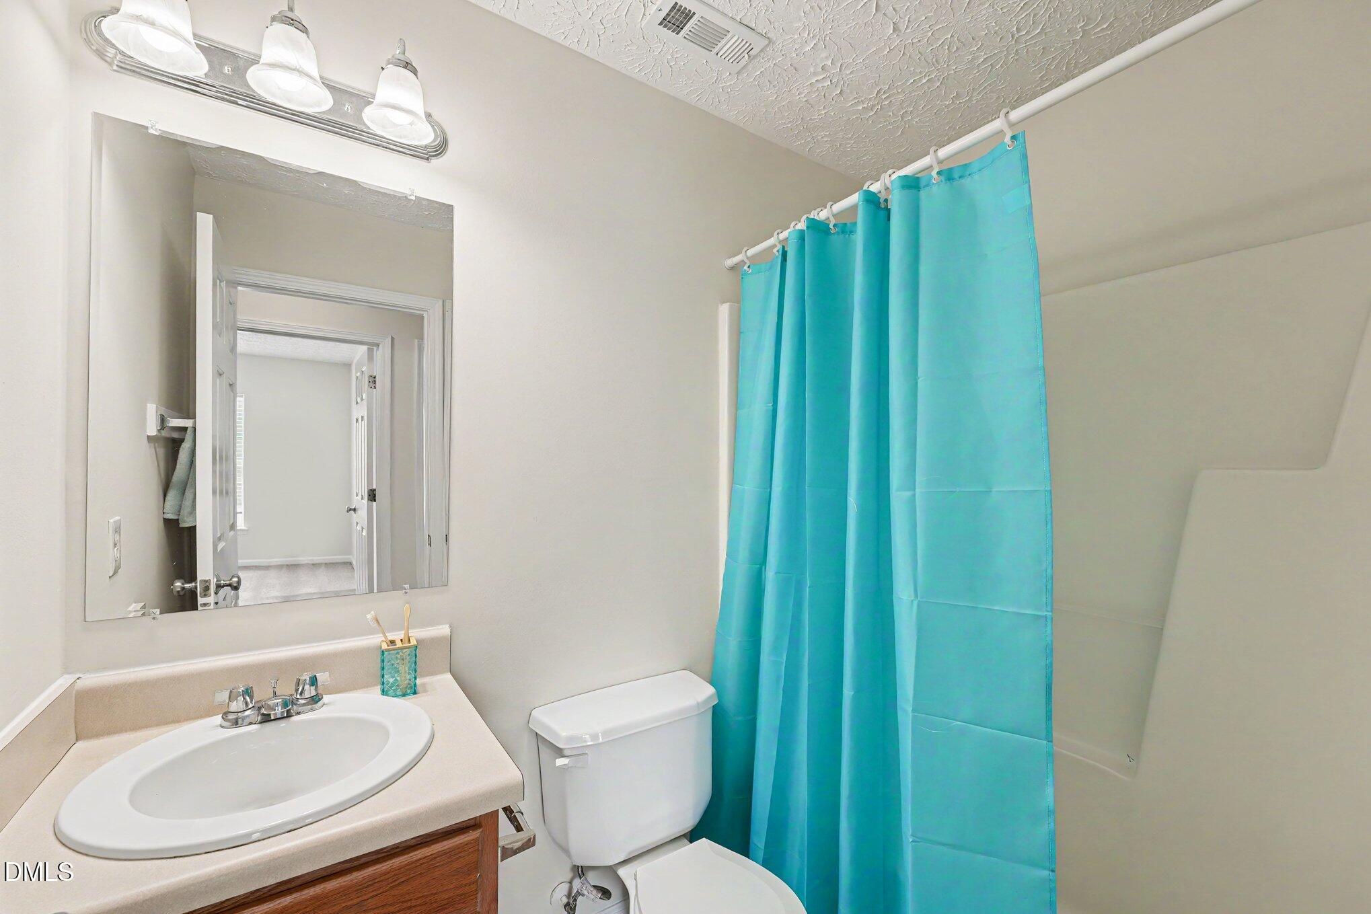
  • other interior Features Bathtub/Shower Combination, Kitchen/Dining Room Combination, Quartz Counters, Soaking Tub, Walk-In Closet(s)

Area & Lot

  • Status Sold
  • Date Sold July 23, 2026
  • Living Area1,368 Sq.Ft.
  • Total Area1,368 Sq.Ft.
  • Lot Area1,307 Sq.Ft.
  • MLS® ID10164814
  • TypeTownhouse
  • YEAR BUILT2004
  • NeighborhoodDurham
  • Architecture StylesTransitional
  • View DescriptionTrees/Woods
  • Elementary SchoolDurham - Bethesda Elementary
  • Middle SchoolDurham - Neal Middle
  • High SchoolDurham - Southern School of Energy and Sustainability

Exterior

  • STORIES2
  • water SourcePublic
  • roofShingle
  • parkingAssigned
  • HEAT TYPEHeat Pump
  • AIR CONDITIONINGCentral Air
  • sewerPublic Sewer
  • SubstructureSlab

Financial

  • Sales Price$245,000
  • HOA $137/mo
  • Zoning PDR
View Virtual Tour

Durham

Explore

Work With Us

Cary Raleigh Realty is your entrusted local real estate expert team not only can assist you if you are considering buying, selling, or investing in Triangle! We will find the ideal properties for you and guide you through the whole buying or selling process. We can assist you to make the best decision based on your criteria and help you select the best ideal properties!

Follow Us on Instagram