
161 Whitetail Deer Lane
SEE ALL PHOTOS
161 Whitetail Deer Lane
Listing courtesy of Cary-Raleigh Realty, Inc.
For Sale

161 Whitetail Deer Lane

161 Whitetail Deer Lane, Garner, NC 27529

$459,000
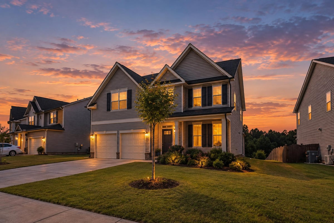
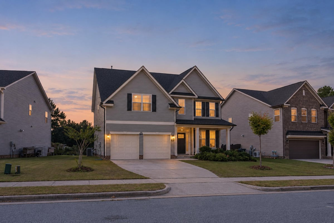
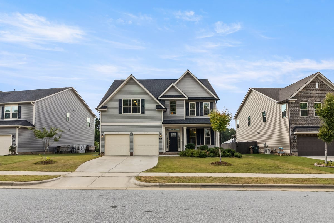
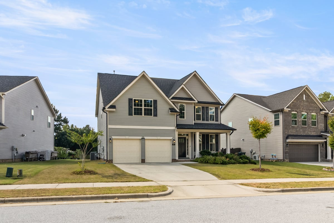
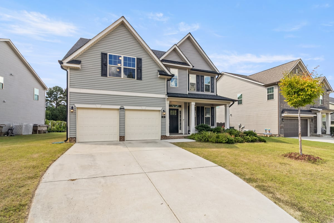
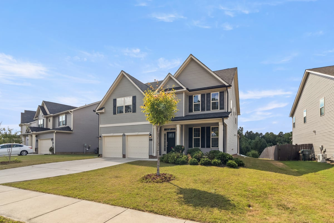
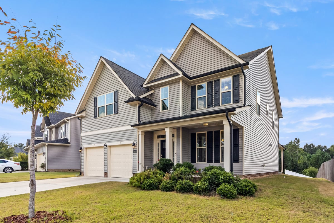
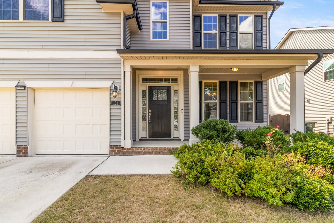
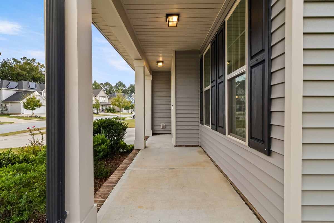
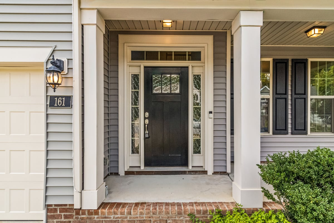
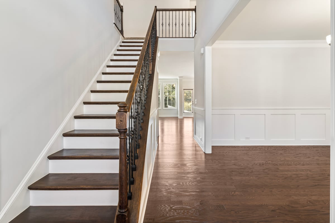
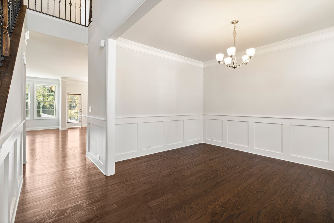
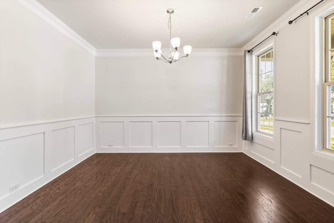
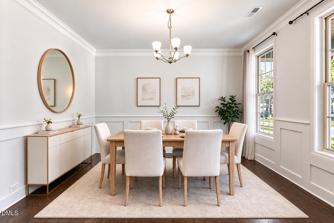
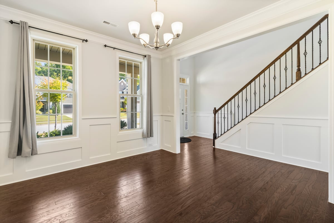
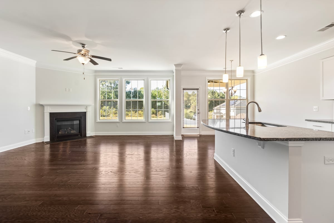
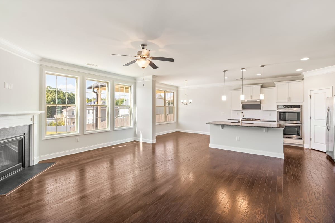
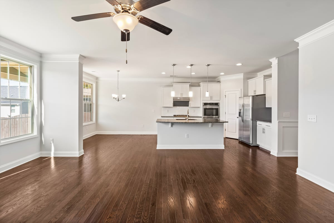
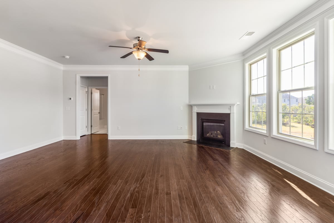
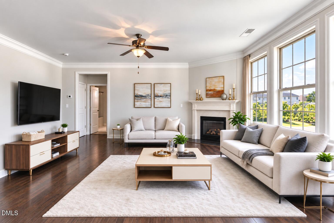
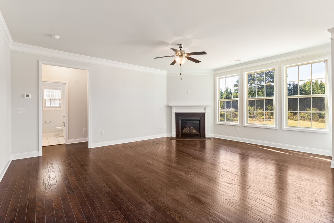
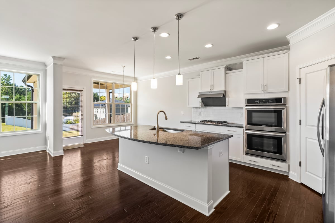
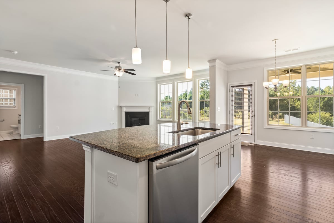
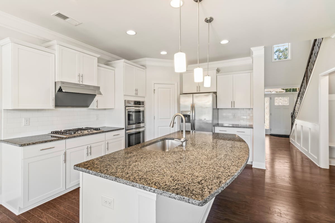
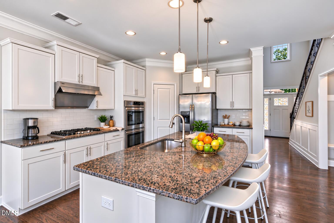
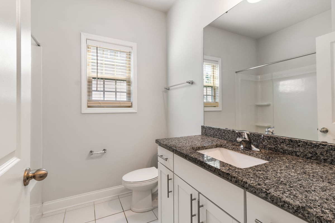
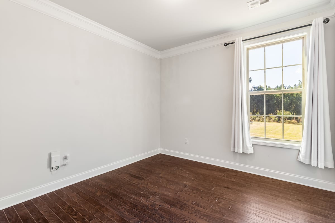
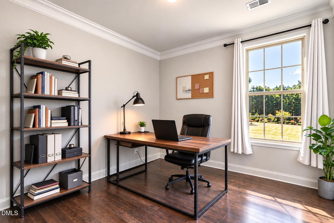
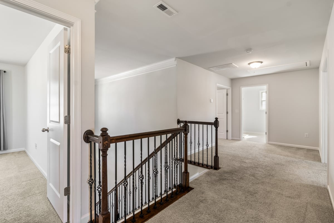
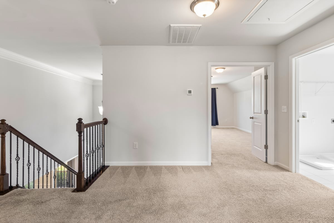
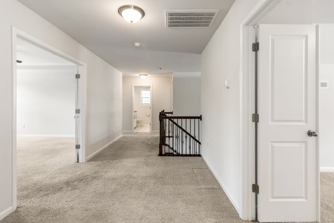
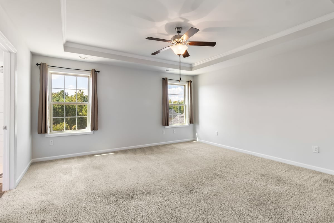
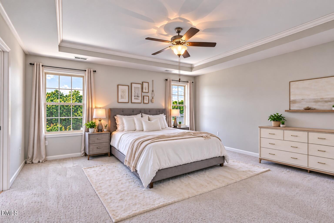
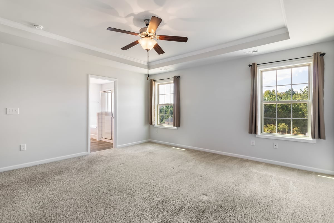
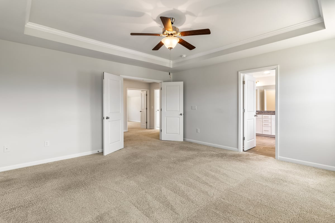
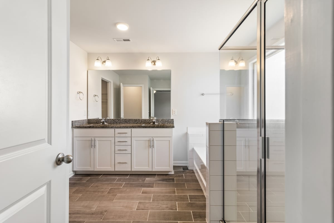
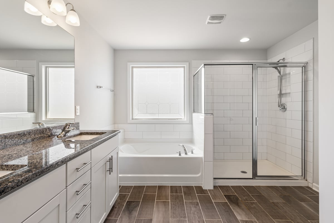
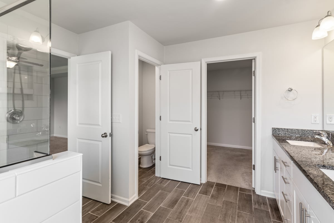
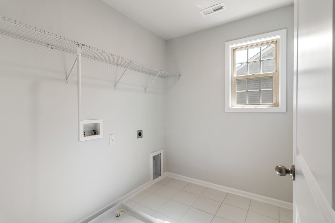
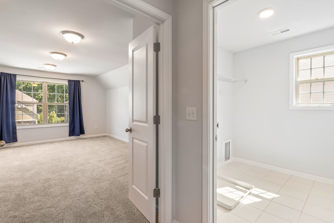
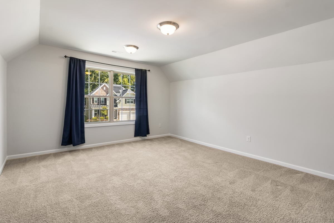
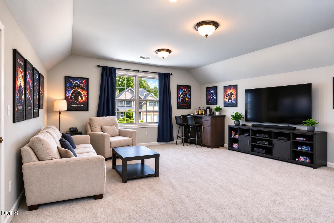
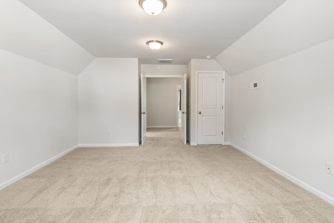
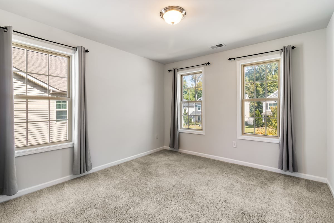
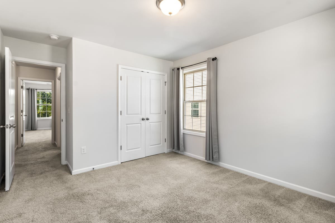
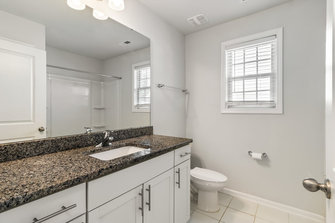
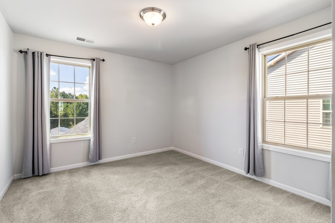
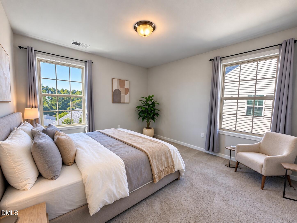
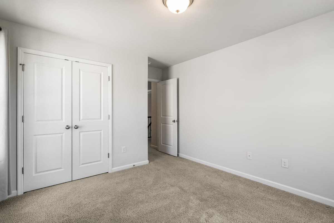
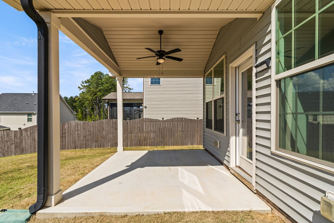
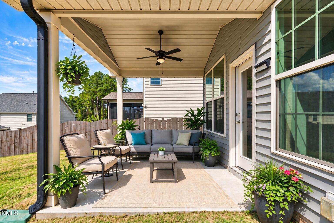
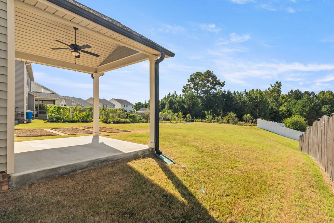
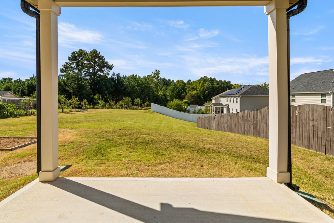
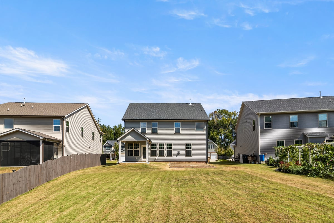
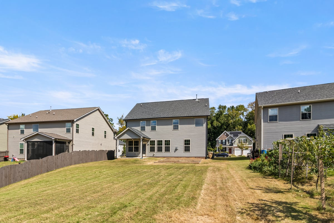
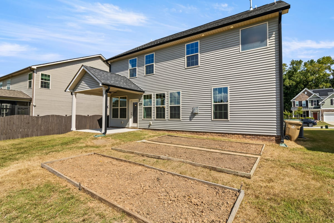
Welcome to 161 Whitetail Deer Lane--a meticulously maintained home combining refined living spaces, abundant natural light, sizable lot with expansive yard, and everyday convenience! This inviting two-story home offers 4 bedrooms, 3 full baths, a spacious bonus room that can be utilized as a 5th bedroom, and a 2-car garage, with a thoughtfully designed open floor plan ideal for comfortable living and entertaining. An airy foyer welcomes you inside, where luxury vinyl plank flooring flows throughout the main level. The formal dining room features elegant wainscoting, while the sunlit family room centers around a cozy gas-log fireplace. The gourmet kitchen impresses with granite countertops, a tile backsplash, and an expansive island with seating--perfect for meal preparation, casual dining, and gathering with guests. A main-level guest bedroom with access to a full bath provides flexibility for visitors, multigenerational living, or a home office. Wood-tread stairs with iron balusters lead upstairs to a spacious primary suite featuring a tray ceiling and French doors opening to a tiled bath with dual vanities, a walk-in shower, and a relaxing garden tub. The generous bonus room offers endless possibilities for movie nights, recreation, or a creative retreat. Two additional bedrooms, a shared hallway bath, and a conveniently located laundry room complete the upper level. Enjoy the covered back porch overlooking an open, level backyard with garden beds and a peaceful tree-lined backdrop--an inviting setting for outdoor dining, gardening, and unwinding. Conveniently situated with elementary and high schools across from the community, this home is minutes from White Oak shopping and dining, with easy access to I-40, I-540, US-70, and NC-50. Costco, Wake Tech Community College, and downtown Raleigh are also a short drive away. Beautifully maintained and thoughtfully appointed, come discover what makes this home stand out and schedule your private tour today! ****** Up to $15,000 in down payment and closing cost assistance may be available while funds last. Eligibility requirements and conditions apply. Contact the listing agent or preferred lender Mark Roberts at (919) 902-8278 or [email protected] for details. ******

4
beds

3
baths

2,558 Sq.Ft. LIVING AREA

9,147.6 Sq.Ft. lot

Royle Sit

Royle Sit

Features & Amenities

Interior

  • total bedrooms4
  • Total bathrooms3
  • full bathrooms3
  • Laundry room Electric Dryer Hookup, Laundry Room, Upper Level, Washer Hookup
  • Flooring Carpet, Ceramic Tile, Luxury Vinyl
  • Fireplace Family Room, Gas Log, Glass Doors
  • APPLIANCES Dishwasher, Disposal, Double Oven, Exhaust Fan, Gas Cooktop, Gas Water Heater, Refrigerator, Stainless Steel Appliance(s)
  • other interior Features Bathtub/Shower Combination, Double Vanity, Eat-in Kitchen, Entrance Foyer, Granite Counters, High Speed Internet, Kitchen Island, Open Floorplan, Pantry, Separate Shower, Smart Thermostat, Smooth Ceilings, Soaking Tub, Tray Ceiling(s), Walk-In Closet(s), Walk-In Shower

Area & Lot

  • Status For Sale
  • Living Area2,558 Sq.Ft.
  • Total Area2,558 Sq.Ft.
  • Lot Area9,147.6 Sq.Ft.
  • MLS® ID10196129
  • TypeResidential
  • YEAR BUILT2019
  • Architecture StylesCraftsman
  • View DescriptionTrees/Woods
  • Elementary SchoolWake - Bryan Road Elementary
  • Middle SchoolWake - East Garner Middle
  • High SchoolWake - South Garner High

Exterior

  • STORIES2
  • Garage Space2.0
  • water SourcePublic
  • utilitiesElectricity Connected, Natural Gas Connected, Sewer Connected, Water Connected
  • roofShingle
  • lot featuresBack Yard, Open Lot, Private, Views, Wooded, None
  • parkingDriveway, Garage
  • HEAT TYPEForced Air, Heat Pump, Natural Gas, Zoned
  • AIR CONDITIONINGCentral Air, Electric, Zoned
  • sewerPublic Sewer
  • SubstructureSlab
  • other exterior FeaturesPrivate Yard, Other

Financial

  • Sales Price$459,000
  • HOA $50/3 mos
  • Zoning R4
View Virtual Tour
image

Schedule a Showing

We would love to show you our beautiful property. Please select your preferred date and time below. An agent will be in touch shortly to confirm your appointment.

Schedule a Showing

We would love to show you our beautiful property. Please select your preferred date and time below. An agent will be in touch shortly to confirm your appointment.
Thank you for your interest in 161 Whitetail Deer Lane, Garner, NC 27529. We are reviewing your request and will be in touch shortly!

Mortgage Calculator

Estimate your monthly mortgage payment, including the principal and interest, property taxes, and HOA. Adjust the values to generate a more accurate rate.
All estimates are provided for informational purposes only. Actual amounts may vary.
$0,000 Your Payment 20 15 65
$0,000 Your Payment

Work With Us

Cary Raleigh Realty is your entrusted local real estate expert team not only can assist you if you are considering buying, selling, or investing in Triangle! We will find the ideal properties for you and guide you through the whole buying or selling process. We can assist you to make the best decision based on your criteria and help you select the best ideal properties!

Follow Us on Instagram