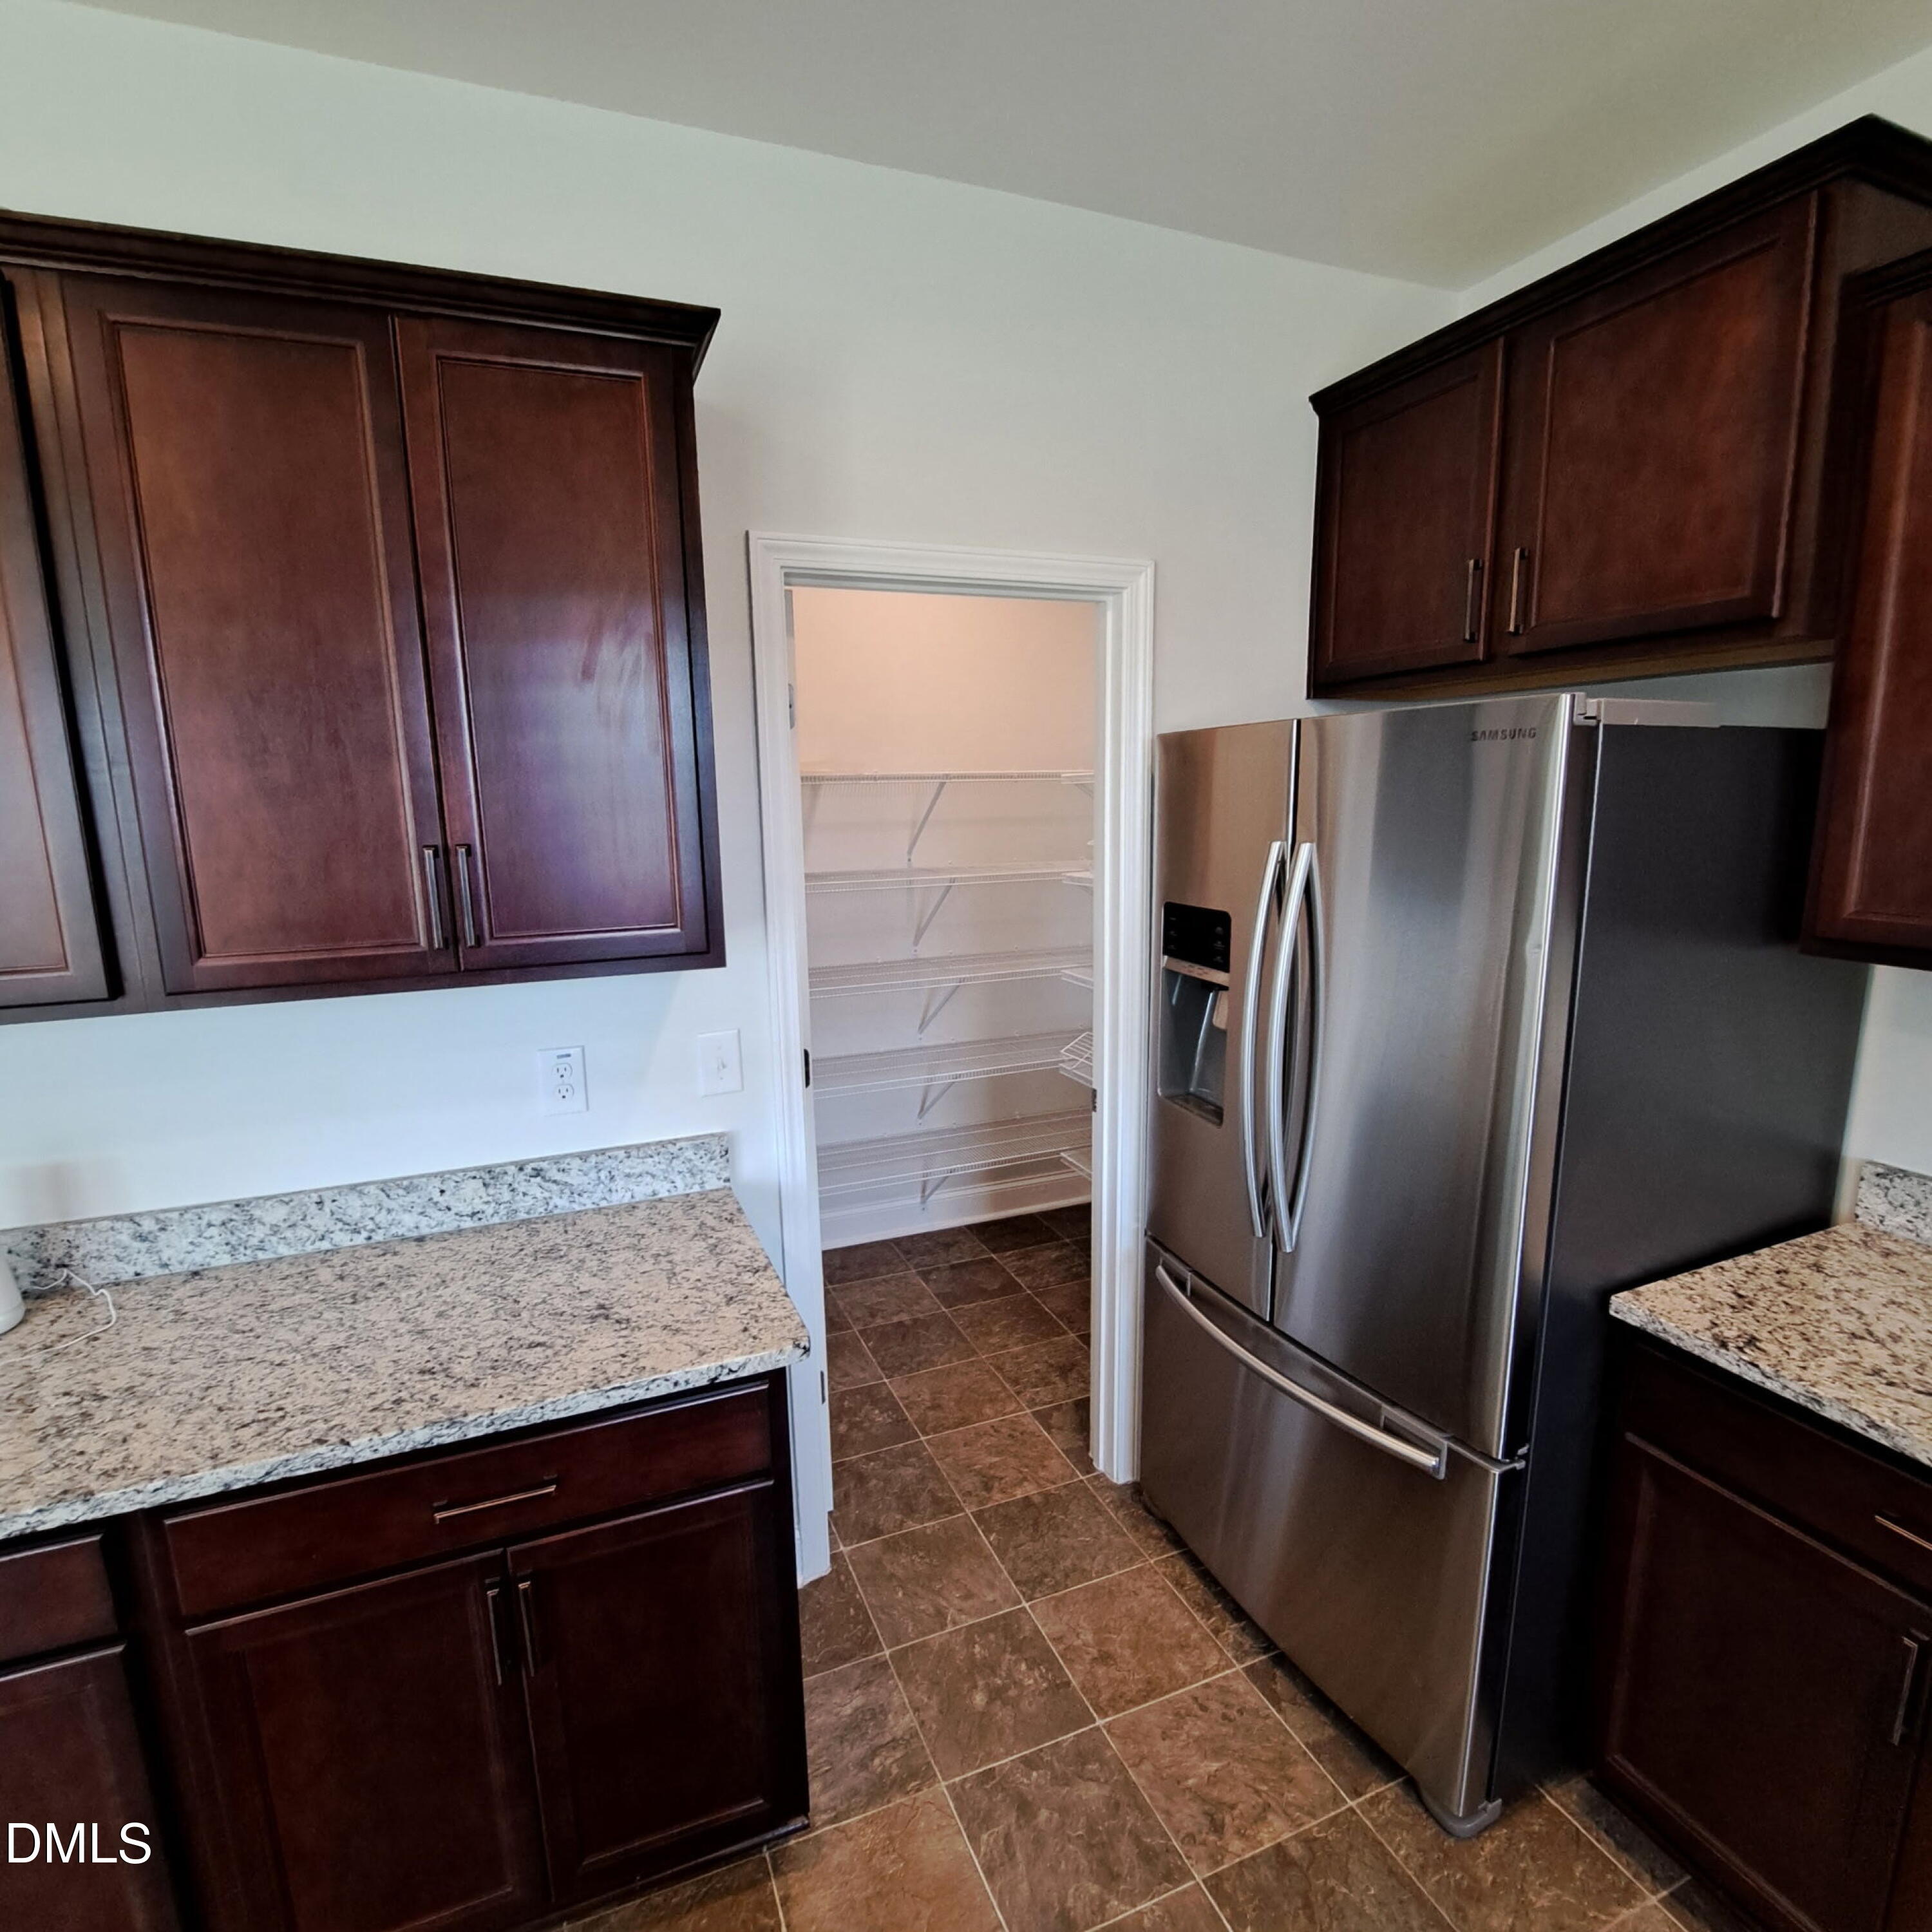
Property photo 1
Property photo 2
Property photo 3
Property photo 4
Property photo 5
3 Beds
3 Baths
2,300 sqft

$2,400/month

435 Hawksbill Drive, Franklinton NC, 27525

Price per sqft$1.04
Built in2021
Property size2,300 sqft
Property typeResidential
Listing courtesy of Coldwell Banker Advantage

Overview

Active

Listed Sep 3, 2026

Updated 4 weeks ago

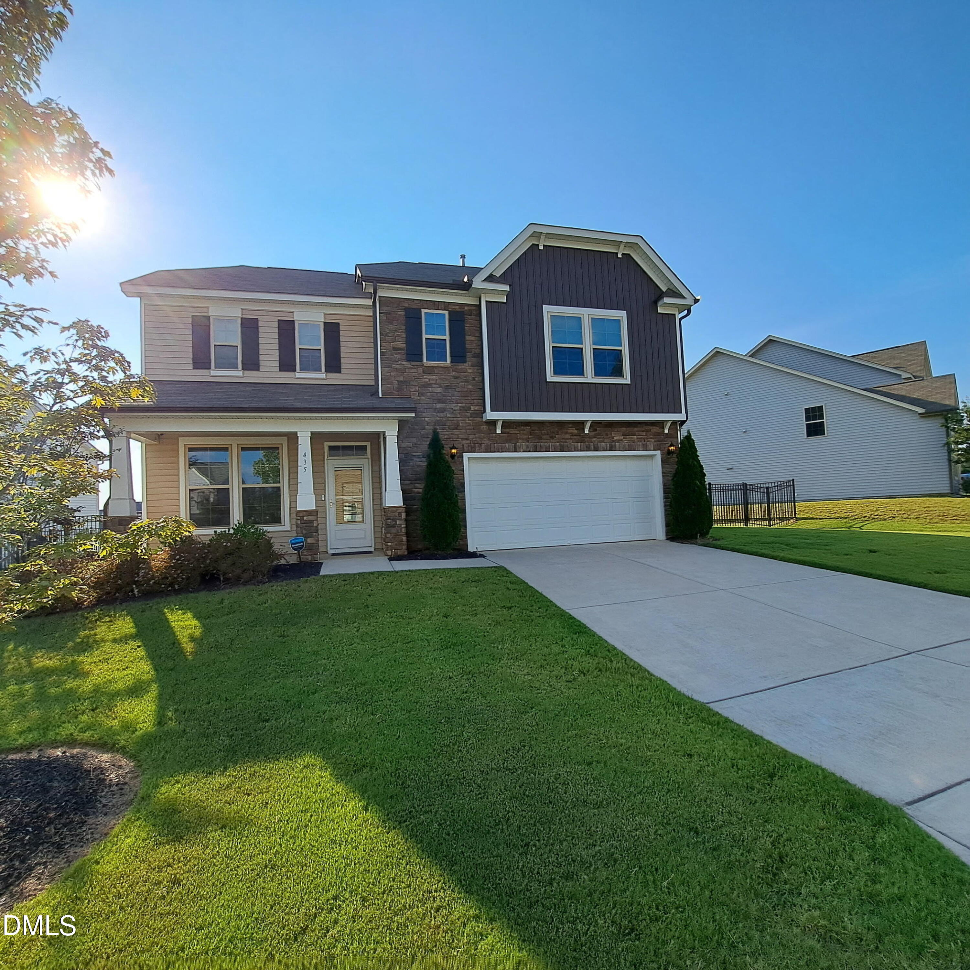
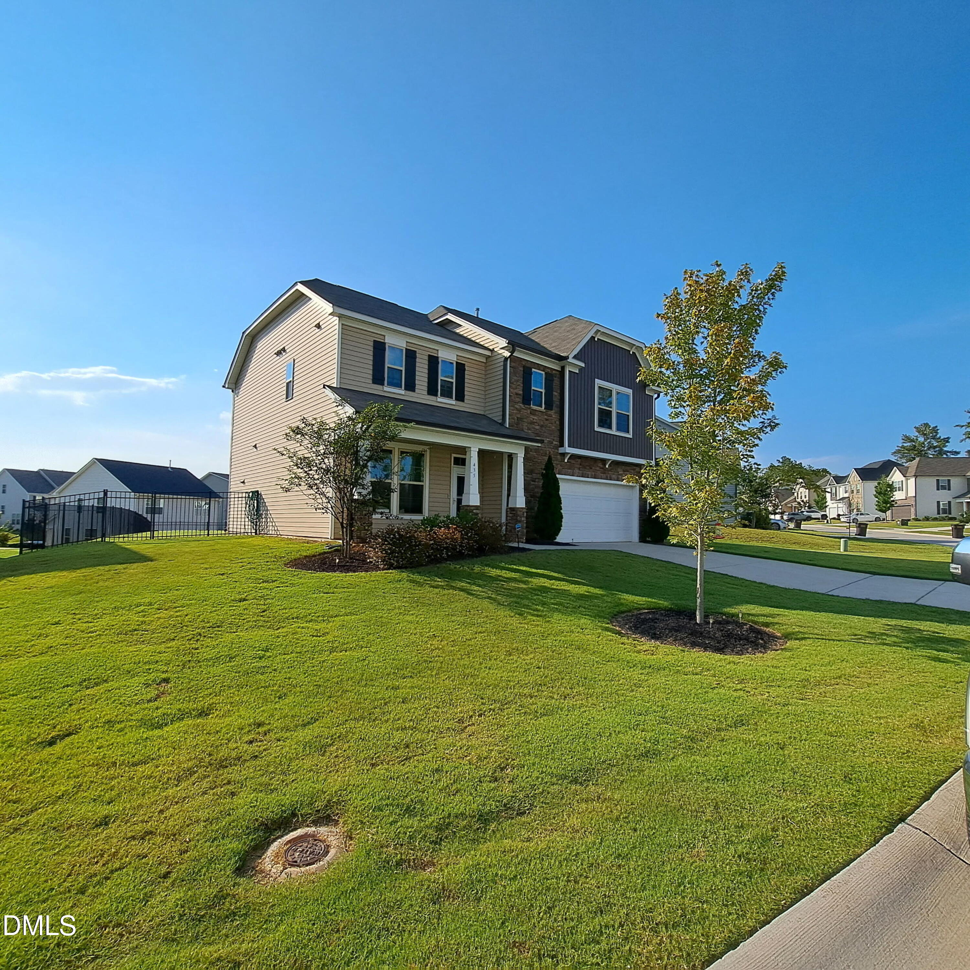
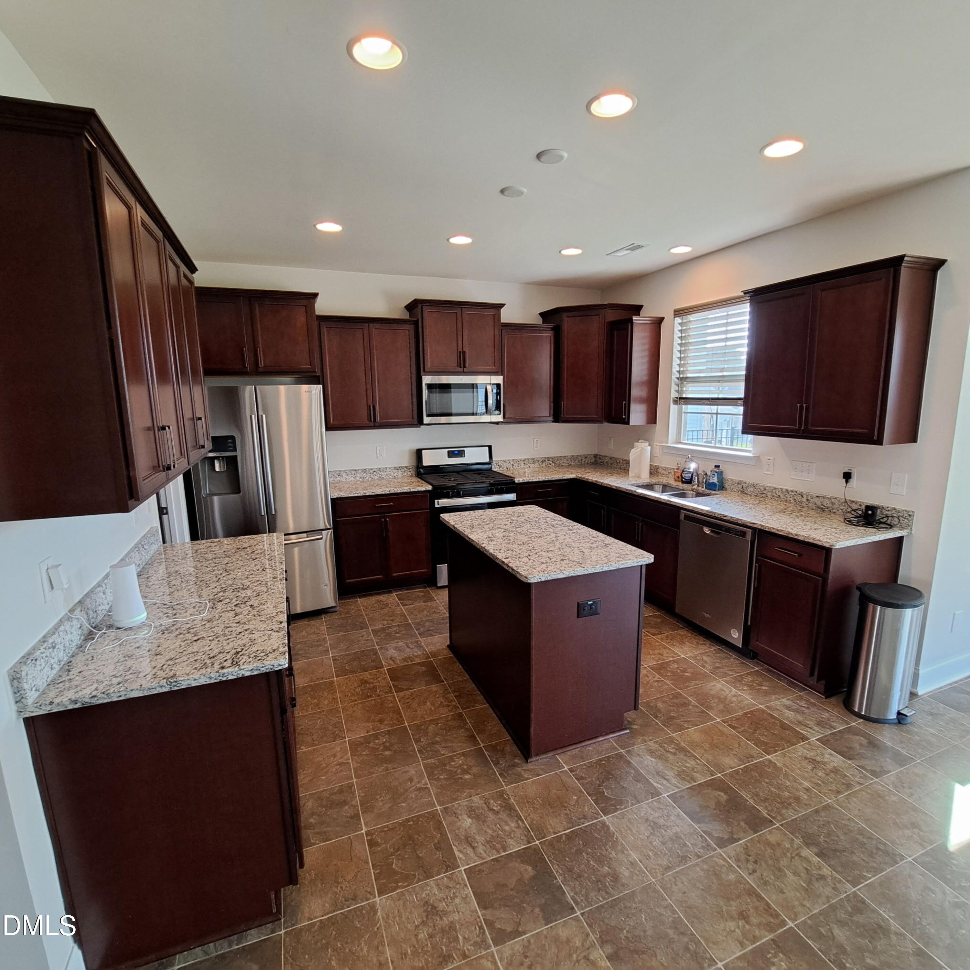
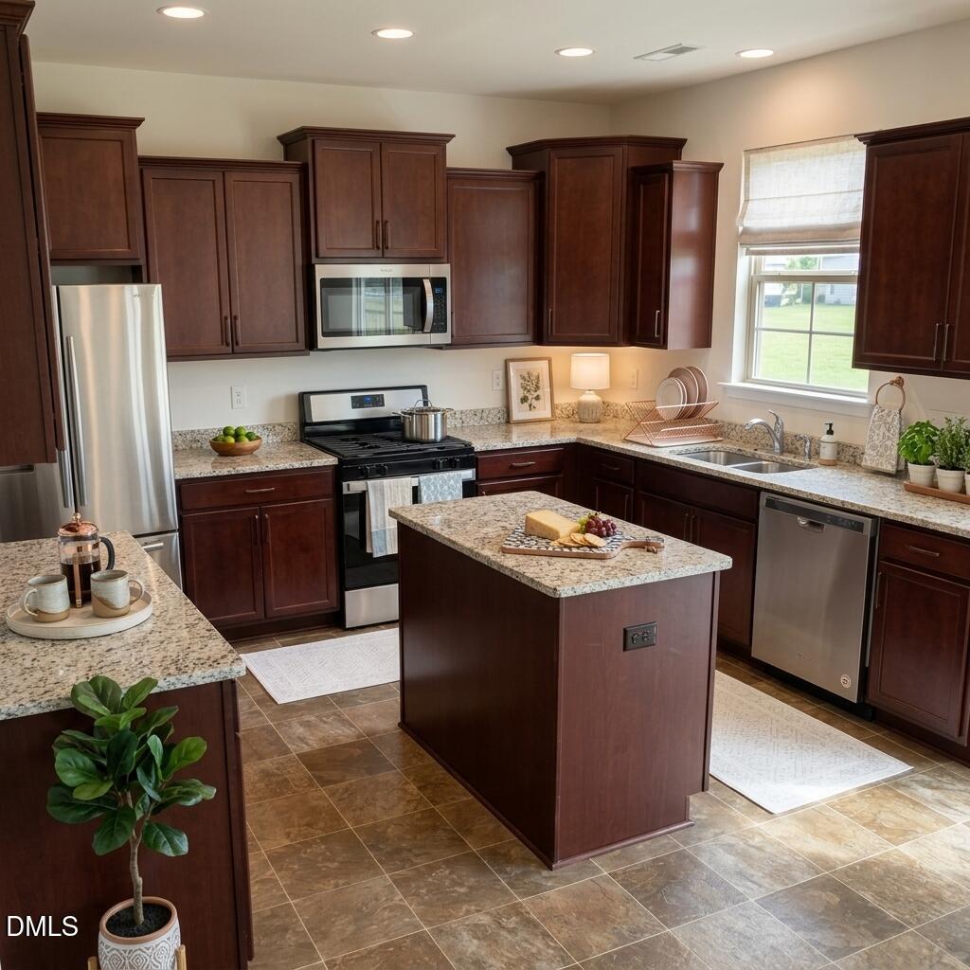
Welcome to 435 Hawksbill Drive, a stunning 2,300 square foot home in Franklinton blending modern organic design with effortless everyday comfort. Perfectly crafted for upscale living, this bright and light-filled property features an open concept living area with warm natural textures and a cozy fireplace accent wall that serves as the main level centerpiece. The versatile layout offers three spacious bedrooms, two and a half bathrooms, and a flexible upstairs loft ideal for a dedicated home office or second lounge. The primary suite provides a peaceful retreat complete with a deep walk in closet and a private ensuite bath. Outside, enjoy a private back patio ready for relaxation and outdoor dining, alongside an attached garage and quick access to US 1 for an easy commute into Wake Forest, Youngsville, and Raleigh. Beautifully maintained and loaded with top tier features, this home delivers the ultimate elevated rental experience. Property owner is the listing agent. Listing agent is the owner and manager of the property. Please reach out directly for rental application. Using SmartMove Transunion for all background and credit checks. $50 app fee is for background check only. Rent includes lawn maintenance and pest control. HOA Fees paid by owner. *Photos have been virtually staged. Welcome to 435 Hawksbill Drive, a stunning 2,300 square foot home in Franklinton blending modern organic design with effortless everyday comfort. Perfectly crafted for upscale living, this bright and light-filled property features an open concept living area with warm natural textures and a cozy fireplace accent wall that serves as the main level centerpiece. The versatile layout offers three spacious bedrooms, two and a half bathrooms, and a flexible upstairs loft ideal for a dedicated home office or second lounge. The primary suite provides a peaceful retreat complete with a deep walk in closet and a private ensuite bath. Outside, enjoy a private back patio ready for relaxation and outdoor dining, alongside an attached garage and quick access to US 1 for an easy commute into Wake Forest, Youngsville, and Raleigh. Beautifully maintained and loaded with top tier features, this home delivers the ultimate elevated rental experience. Property owner is the listing agent. Listing agent is the owner and manager of the property. Please reach out directly for rental application. Using SmartMove Transunion for all background and credit checks. $50 app fee is for background check only. Rent includes lawn maintenance and pest control. HOA Fees paid by owner. *Photos have been virtually staged.

Additional information

MLS® ID
10190614

Interior Features

Bedrooms
3
Bathrooms
3
Fireplace
Yes
Cooling
Yes
Heating
Yes
Basement
No

Exterior Features

Lot Size
0.24 Acres

Other Property Details

Association Fee Frequency
Quarterly
Garage
Yes
55+/Senior Community
No
MLS provider logo

Listed by Charlotte Marie Nelson, , Coldwell Banker Advantage

Listings marked with a Doorify MLS icon are provided courtesy of the Doorify MLS, of North Carolina, Internet Data Exchange Database. Brokers make an effort to deliver accurate information, but buyers should independently verify any information on which they will rely in a transaction. The listing broker shall not be responsible for any typographical errors, misinformation, or misprints, and they shall be held totally harmless from any damages arising from reliance upon this data. This data is provided exclusively for consumers’ personal, non-commercial use.

©2026 Doorify MLS of North Carolina. All rights reserved.

Data last updated 3:47 PM UTC, 9/10/2026

Powered by Luxury Presence
