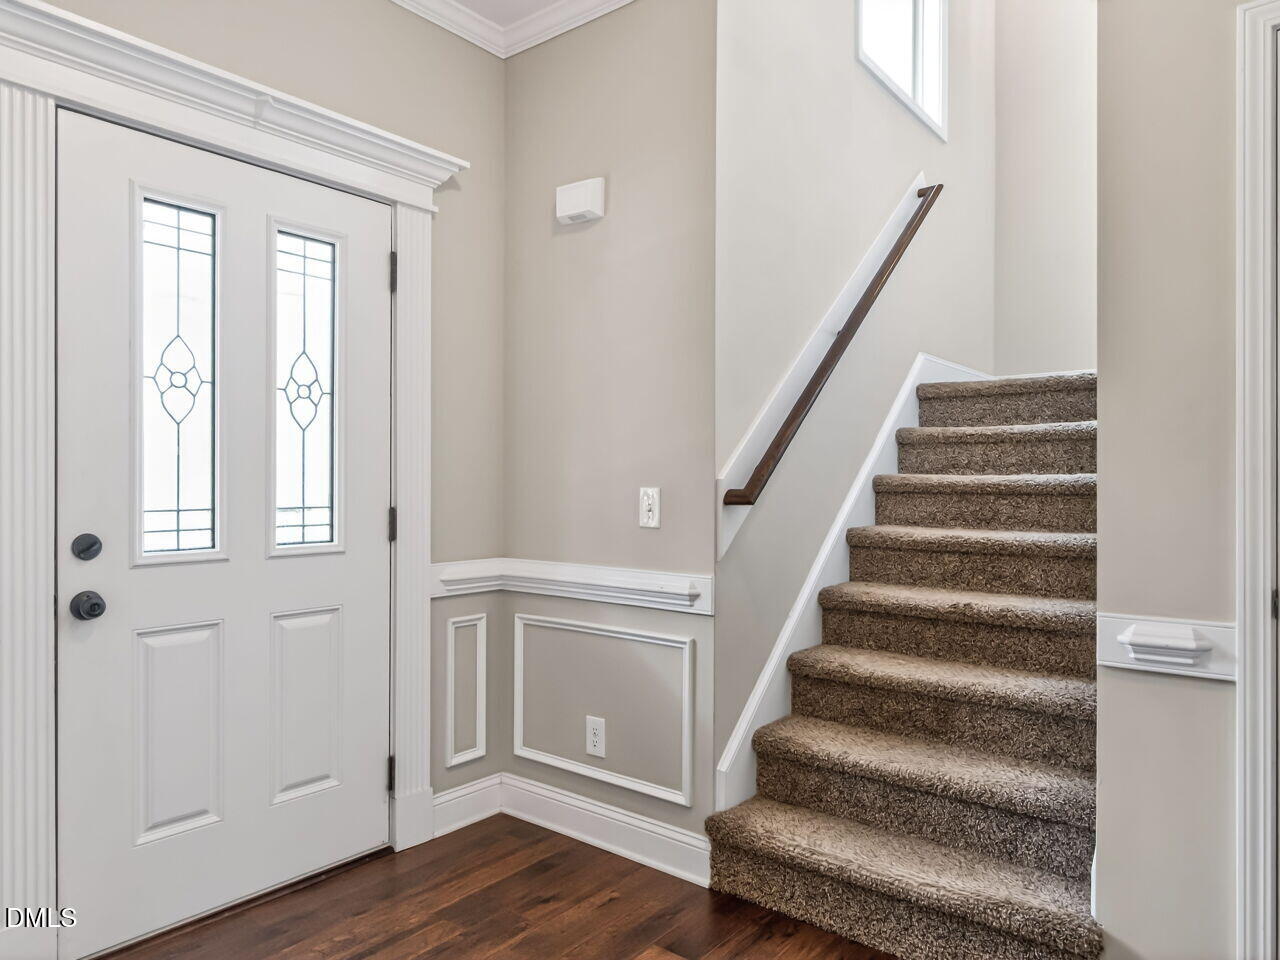
Property photo 1
Property photo 2
Property photo 3
Property photo 4
Property photo 5
4 Beds
3 Baths
2,543 sqft

$515,000

250 Carsons Creek Trail, Wendell NC, 27591

Price per sqft$202.52
Built in2016
Property size2,543 sqft
Property typeResidential
Listing courtesy of RW Realty of NC, LLC

Overview

Active

Listed Jun 11, 2026

Updated 4 days ago

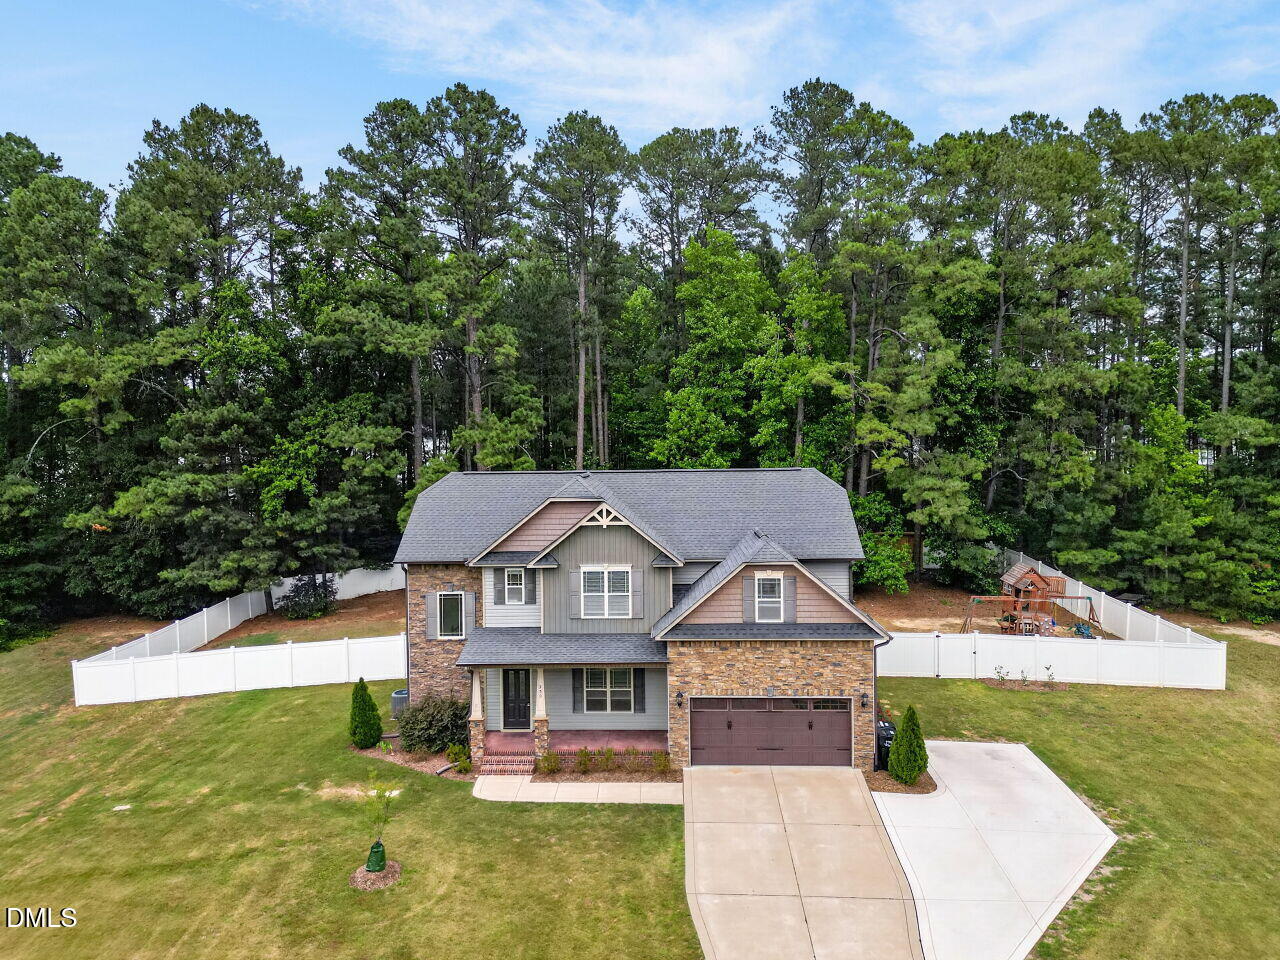
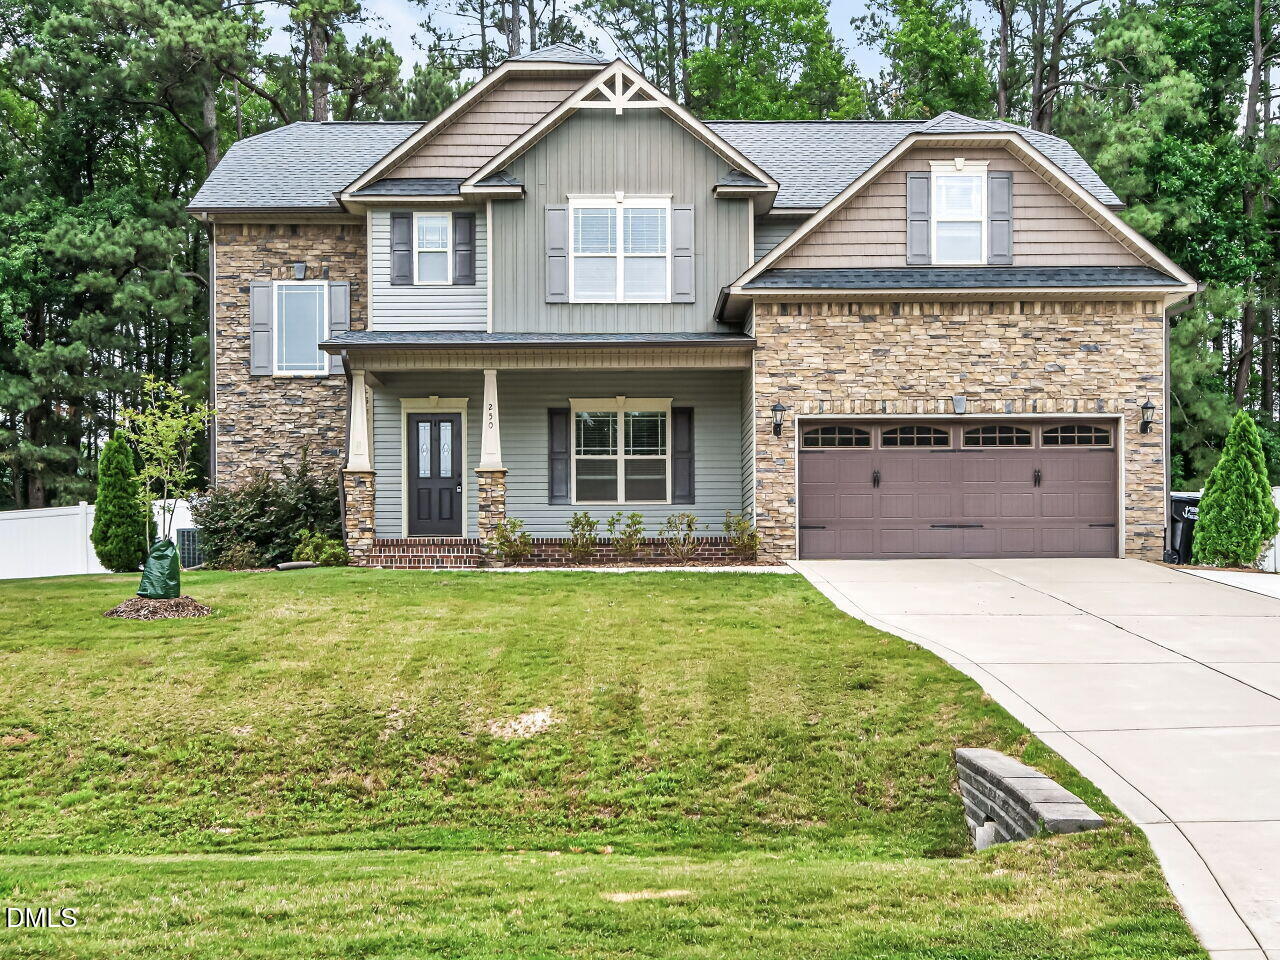
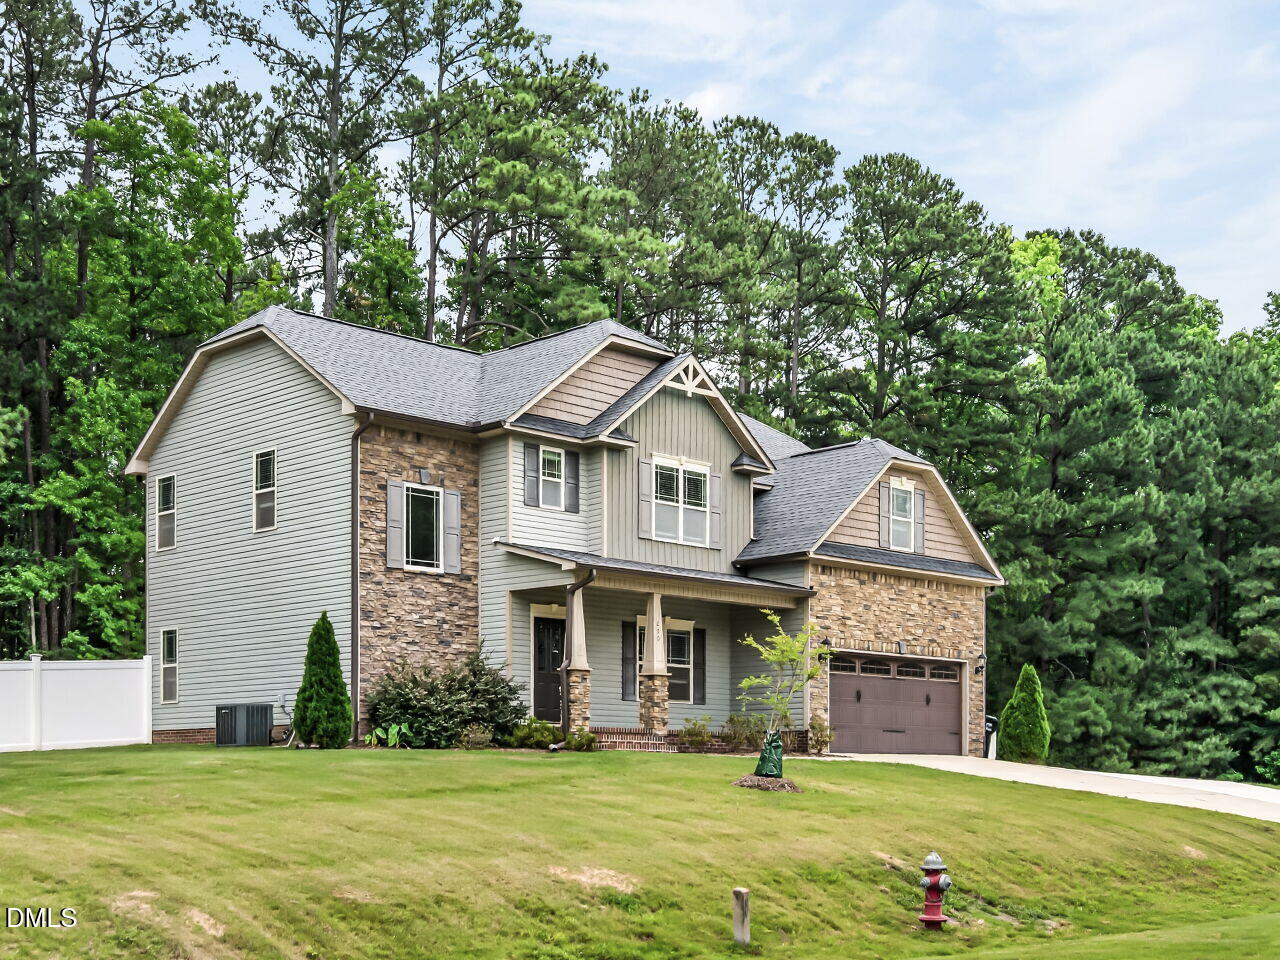
**Fresh Paint (SW Aesthetic White) in all rooms except the Purple room with the design wall)** This home offers a balanced layout designed for practical living and routine comfort. The main level features engineered hardwood flooring that runs through the primary living spaces, including a dining room detailed with a coffered ceiling feature. The living room centers around a gas fireplace with an integrated TV mount positioned above it. The kitchen is equipped to handle daily meal preparation, featuring an electric cooktop, wall oven, microwave over the cooktop, a dishwasher, a double bowl sink, and a tile backsplash, all illuminated by pendant lighting. A pantry is situated nearby in the hallway leading toward the garage, keeping storage organized and accessible. For added flexibility, a guest room and a full bathroom are positioned on the first floor just off the kitchen space. Upstairs,the primary bedroom includes an attached sitting room and a ceiling fan, while its en suite bathroom is built with dual vanities, a large soaking tub, a tiled shower, and a private water closet. The primary closet is fitted with durable wood shelving . Two secondary bedrooms share a central hallway bathroom, located near a hallway linen closet. An upstairs bonus room provides additional recreational space, finished with laminate plank flooring, a functional wet bar, and wiring for a surround-sound setup. The dedicated upper-level laundry room features a tile floor and built-in storage cabinets. The outdoor area is enclosed by a white vinyl fence and features a Kids Playset, Newly constructed Storage Shed, screen porch alongside a hardscape seating wall and a fire pit.

$3,426/mo

Est. mortgage payment based on a $515,000 home price.

All estimates are provided by Luxury Presence for informational purposes only. Actual amounts may vary.

Additional information

MLS® ID
10173401

Interior Features

Bedrooms
4
Bathrooms
3
Fireplace
Yes
Cooling
Yes
Basement
No

Exterior Features

Lot Size
1.7 Acres

Other Property Details

Association Fee Frequency
Yearly
Garage
Yes
View
Yes
55+/Senior Community
No
MLS provider logo

Listed by Rebecca Williams, , RW Realty of NC, LLC

Listings marked with a Doorify MLS icon are provided courtesy of the Doorify MLS, of North Carolina, Internet Data Exchange Database. Brokers make an effort to deliver accurate information, but buyers should independently verify any information on which they will rely in a transaction. The listing broker shall not be responsible for any typographical errors, misinformation, or misprints, and they shall be held totally harmless from any damages arising from reliance upon this data. This data is provided exclusively for consumers’ personal, non-commercial use.

©2026 Doorify MLS of North Carolina. All rights reserved.

Data last updated 3:48 AM UTC, 10/6/2026

Powered by Luxury Presence
